736 Cortez Avenue, The Villages, FL 32159
- $279,900
- 2
- BD
- 2
- BA
- 1,242
- SqFt











- List Price
- $279,900
- Status
- ACTIVE
- Beds
- 2
- Baths Full
- 2
- Garage Spaces
- 2
- Living Area
- 1,242
- Year Built
- 1991
- Acres
- 0.13
- Subdivision
- The Villages
- Stories
- 1
- Pool Type
- Community
- Water Source
- Public
- Sewer
- Public Sewer
- Senior Community
- Yes
- Mls Number
- G5112203
Property Description
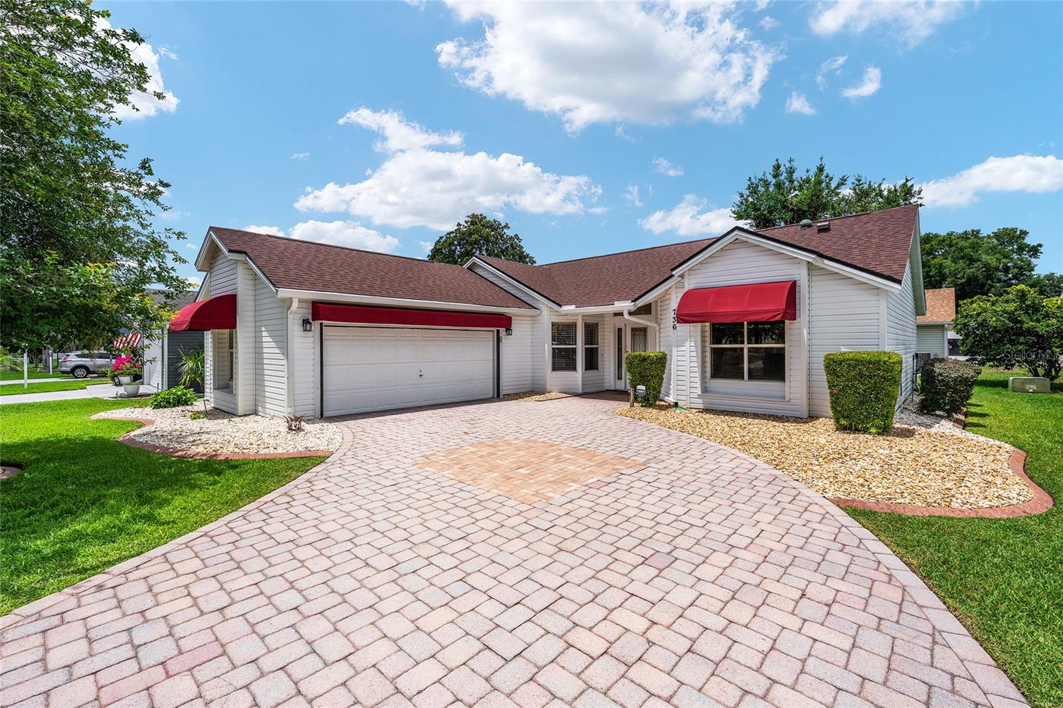
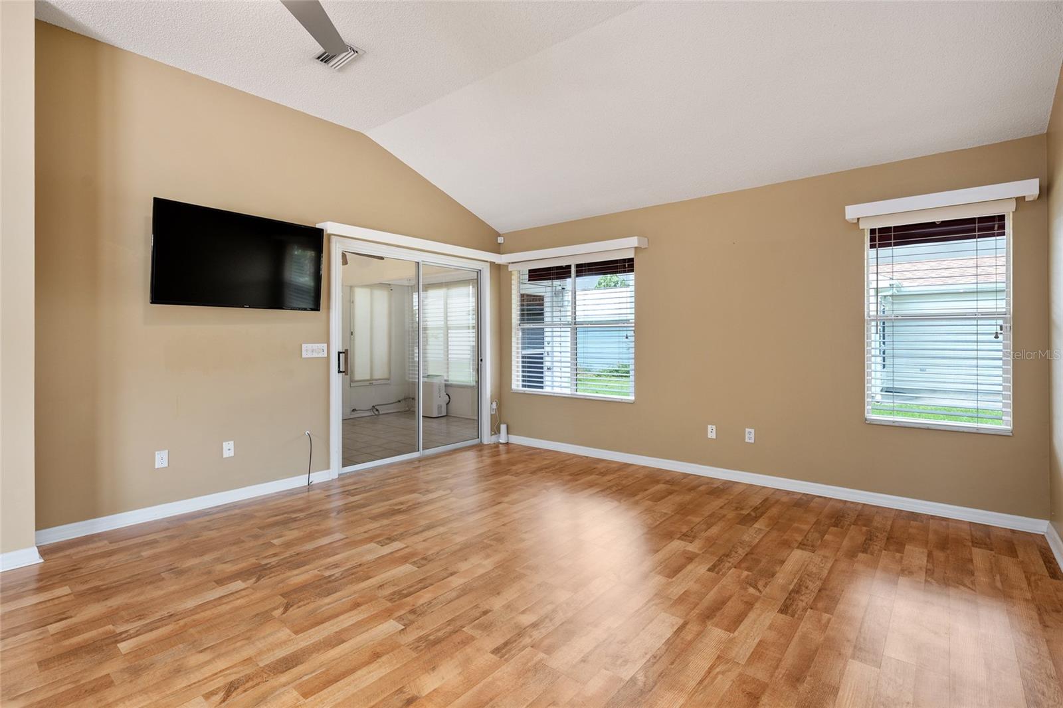
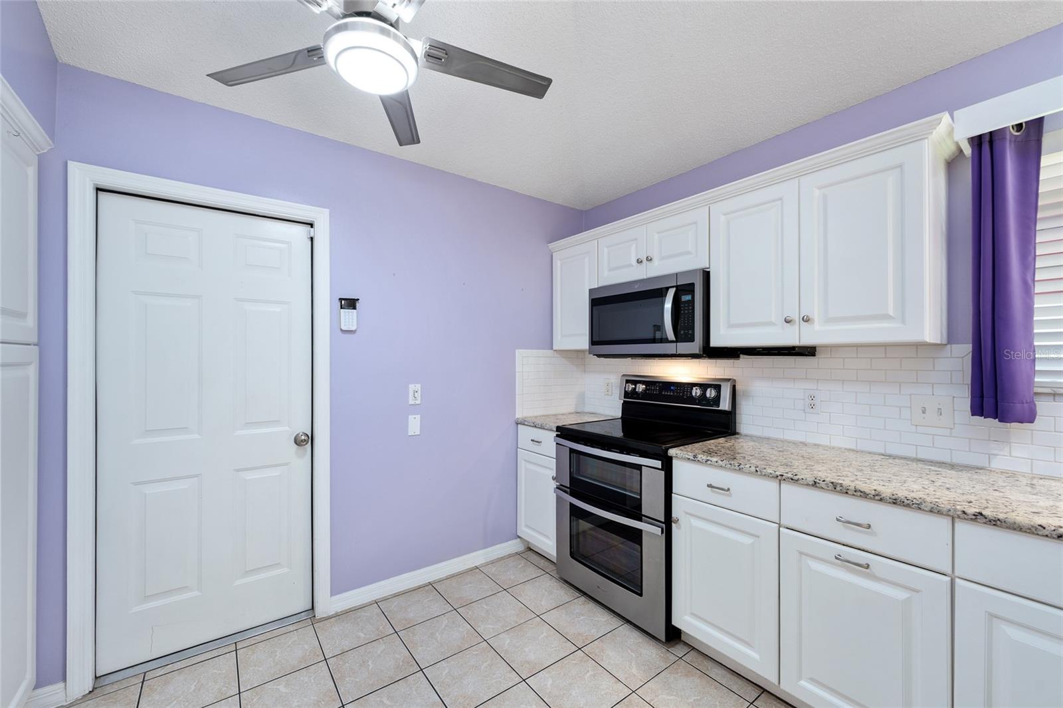
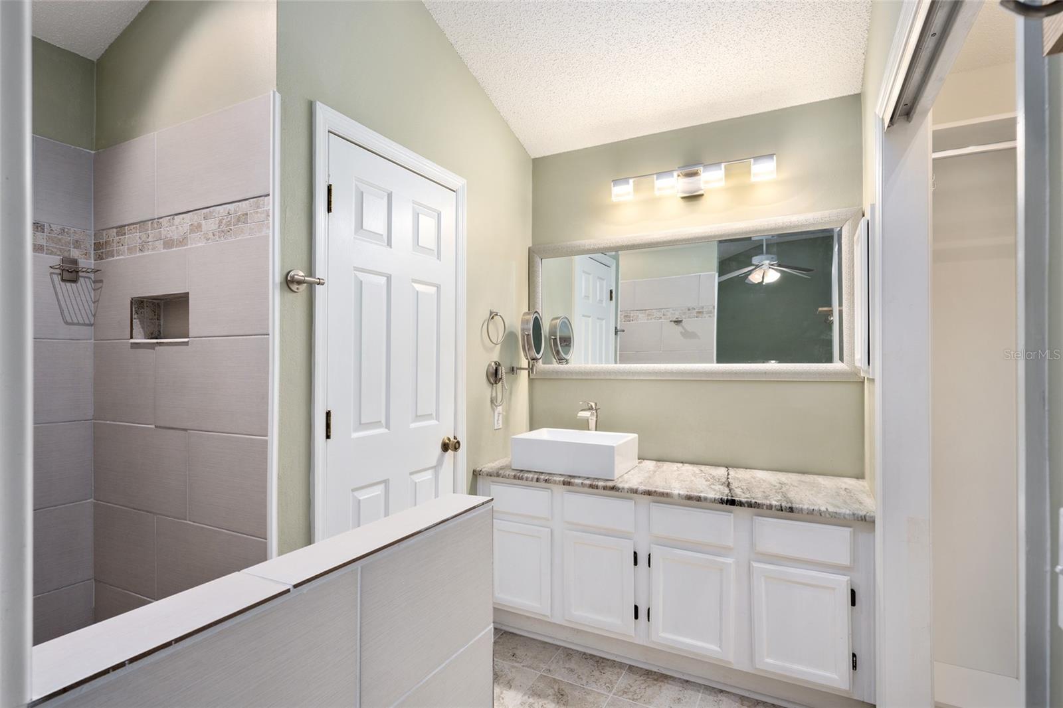
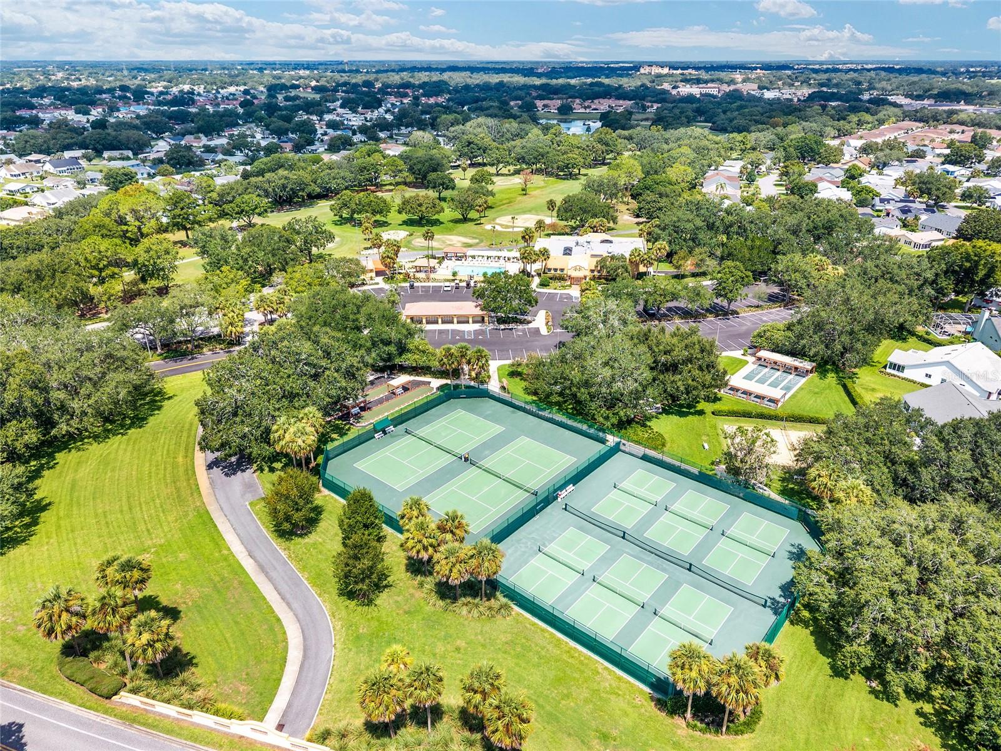
Virtually Staged. LOOK at this hidden gem! NO BOND, PRIME LOCATION, and a beautifully UPGRADED CORONADO Designer in the VILLAGE of EL CORTEZ! This 2 BR/2 BA/2 CAR GARAGE home w/ 1,242 SF of LA offers classic Villages convenience, just a quick golf cart ride to the US Hwy 441/27 COMMERCIAL CORRIDOR for shopping & dining, plus only 6 mins to SPANISH SPRINGS & 10 mins to LAKE SUMTER LANDING for FREE nightly entertainment! Recreation opportunities are nearby at Chula Vista & Rio Grande Rec Centers, executive golf, and Hacienda Hills Championship Golf. Curb appeal shines w/ burgundy awnings, a PAVERED DRIVEWAY & WALKWAY, mature landscaping w/ rock filled beds, and a welcoming FRONT PORCH. The front door features a full-length LEADED GLASS insert w/ matching sidelight and arched transom above. Inside, the tiled FOYER w/ coat closet and half wall opens to VAULTED CEILINGS over the LIVING / DINING area, east-facing windows, a glimmering contemporary chandelier, and WOOD LAMINATE FLOORING. The KITCHEN is highlighted by an arched entry w/ plant shelf, pass-through window w/ pendant lighting, WHITE CABINETS w/ crown molding & built-in pantry, white SUBWAY TILE backsplash, GRANITE COUNTERTOPS, and lower cabinet PULL OUTS. Premium FISHER & PAYKEL refrigerator and dishwasher pair w/ a smooth-top DOUBLE OVEN RANGE, undermount sink, and brushed nickel gooseneck faucet for a functional & attractive space. The BREAKFAST NOOK offers casual dining w/ a large double window, upper white cabinetry, and sliding glass door access to the ENCLOSED LANAI. Retreat to the PRIMARY SUITE w/ vaulted ceilings, tile floors, and custom closet organization system. The UPGRADED ENSUITE BATH features updated lighting, a granite-topped vanity, a square porcelain vessel sink w/ waterfall faucet, a private water closet, and a tiled ROMAN SHOWER w/ built-in corner seat, shower niche, handheld showerhead, and half wall entry point. The HALLWAY showcases a matching contemporary chandelier and has a convenient linen closet close to BR #2 & BA #2. BEDROOM #2 is located in the front of the home and has a double window & a closet w/ bi-fold doors. Adjacent BATH #2 presents a SOLAR TUBE, a single sink/vanity w/ framed mirror, updated lighting, and a WALK-IN SHOWER w/ white tile surround & sliding glass door. The 8' x 12' ENCLOSED LANAI has sliding windows, pull-down shades, tile flooring, and dual sliding-glass door access from the breakfast nook and living room. Outside, a full-width painted concrete patio spans the rear of the home w/ a 9’x16’ white pergola (2021) w/ retractable awning underneath. The 2-CAR GARAGE includes a MOTORIZED GARAGE DOOR SCREEN, Washer (2020), Dryer (2019), storage shelving, attic pull-down stairs, extra attic insulation (blown), and reinforced-strut garage door updates (2025). Other updates include ARCH SHINGLE ROOF (2023), HVAC (2025), HWH (2023), gutters/downspouts w/ GUTTER GUARDS, AC ducts cleaned (2025), whole-house water softener & purification system, and SMART-HOME controls for Nest thermostat, irrigation sprinklers, Blink doorbell camera, and SimpliSafe alarm system. Yes, NO BOND, PRIME LOCATION, UPDATES, and the renowned VILLAGES LIFESTYLE come together beautifully here. Start “Lovin’ the Lifestyle” of The Villages w/ its legendary recreation amenities - FREE nightly entertainment at 3 town squares, complimentary year round executive golf, 3500+ social clubs AND the opportunity to make this lovely PERSONAL SANCTUARY your own. Schedule your private showing TODAY!
/u.realgeeks.media/teamhomesnvision/logos/HNVHR_Palm_Logo.png)
Additional Information
- Floor
- Laminate, Tile
- Cooling
- Central Air, Wall/Window Unit(s)
- Heating
- Central, Electric
- Utilities
- BB/HS Internet Available, Cable Available, Electricity Connected, Public, Sewer Connected, Underground Utilities, Water Connected
- Appliances
- Dishwasher, Disposal, Dryer, Electric Water Heater, Microwave, Range, Refrigerator, Washer, Water Purifier, Water Softener
- Construction
- Vinyl Siding
- Roof
- Shingle
Listing courtesy of RE/MAX PREMIER REALTY LADY LK. 352-753-2029
Mortgage Calculator
StellarMLS is the source of this information via Internet Data Exchange Program. All listing information is deemed reliable but not guaranteed and should be independently verified through personal inspection by appropriate professionals. Listings displayed on this website may be subject to prior sale or removal from sale. Availability of any listing should always be independently verified. Listing information is provided for consumer personal, non-commercial use, solely to identify potential properties for potential purchase. All other use is strictly prohibited and may violate relevant federal and state law. Data last updated on