1229 Padgett Circle, Lady Lake, FL 32159
- $237,000
- 4
- BD
- 2
- BA
- 1,388
- SqFt




- List Price
- $237,000
- Status
- ACTIVE
- Beds
- 4
- Baths Full
- 1
- Baths Half
- 1
- Living Area
- 1,388
- Year Built
- 1995
- Acres
- 0.26
- Subdivision
- Lady Lake Padgett Estates Sub
- Stories
- 1
- Pool Type
- No Pool
- Water Source
- Public
- Sewer
- Septic Tank
- Mls Number
- G5114924
Property Description
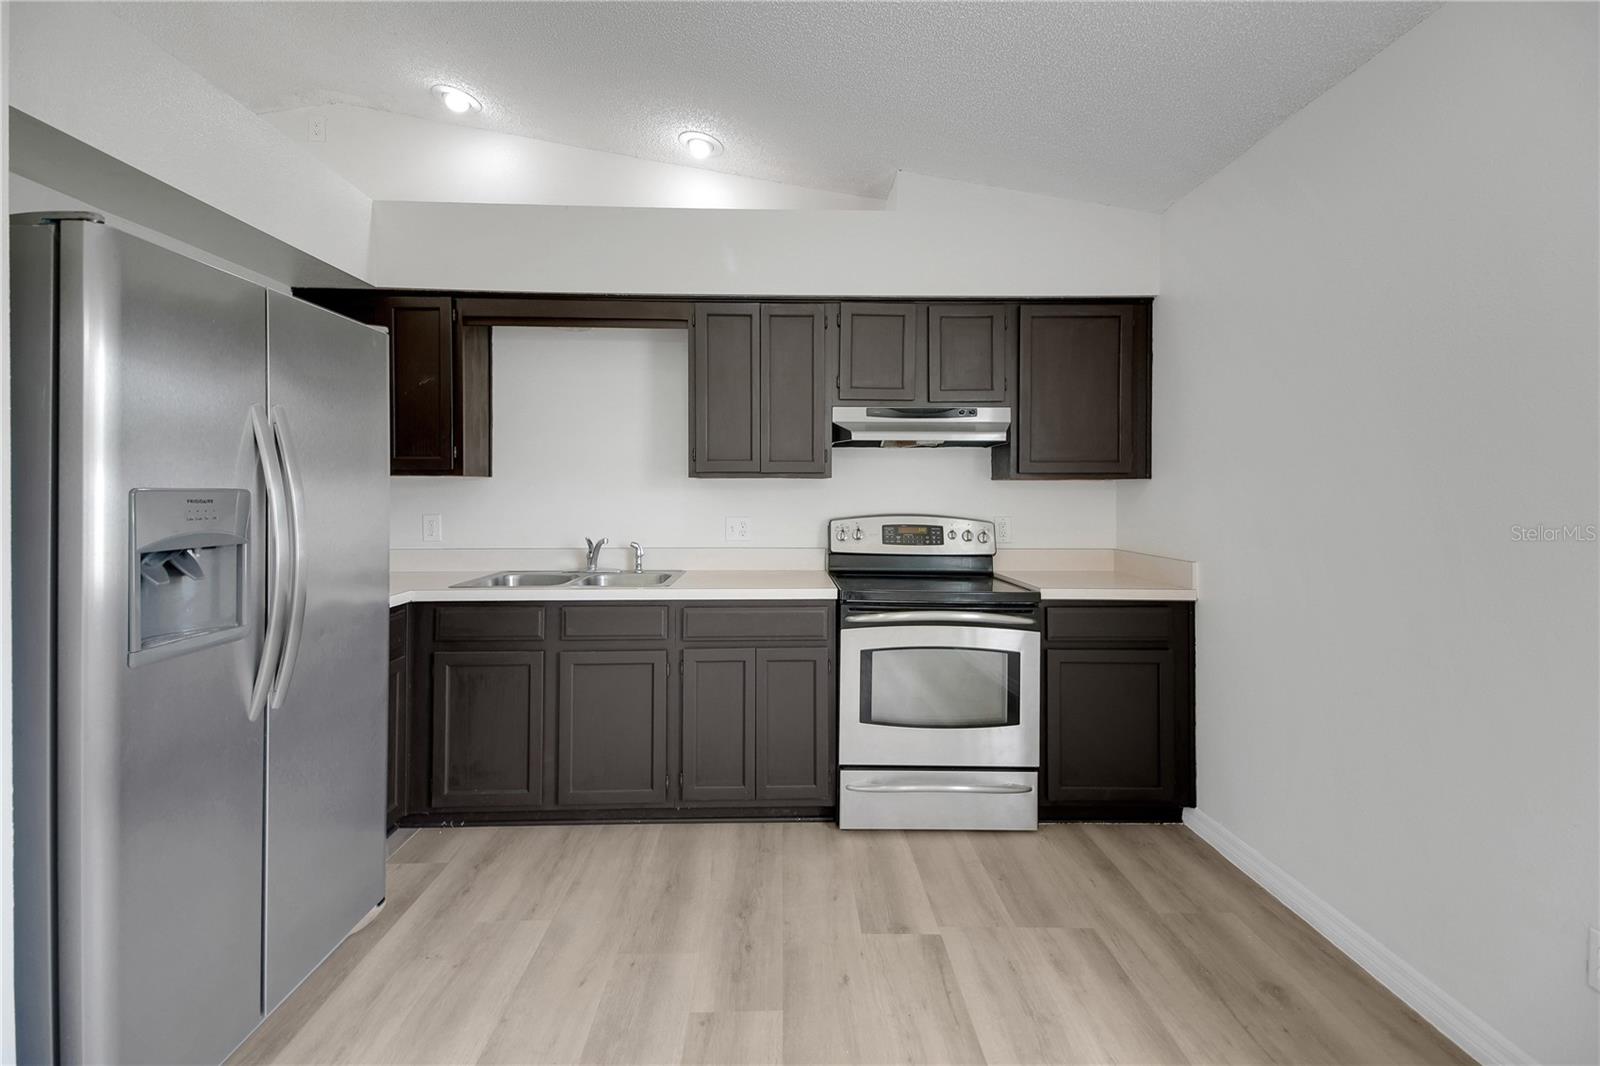
Welcome to this cozy 4-bedroom, 1.5-bathroom home in Lady Lake! Step inside to discover fresh interior paint, stylish new light fixtures, and brand-new vinyl flooring throughout. Vaulted ceilings in the main living areas create a bright atmosphere, while the spacious kitchen features stainless steel appliances, a closet pantry, and a dining area perfect for everyday meals or entertaining. The primary bedroom offers plenty of space and includes a convenient en-suite half bathroom with some plumbing already in place, providing the potential to add a shower if desired. Both bathrooms have been refreshed with new toilets and sinks, and the full bathroom boasts a recently installed tub/shower. Major updates provide peace of mind, including a roof replaced in 2018, HVAC system installed in 2020, septic and drain field replaced in 2024, and a brand new water heater. Step outside to enjoy the large, fully fenced backyard, offering plenty of room for entertaining, pets, or simply relaxing. Conveniently located close to shopping, restaurants, and all the amenities of The Villages, this move-in-ready home is one you won't want to miss! As an added bonus, the seller is open to helping with some of buyer's closing costs.
/u.realgeeks.media/teamhomesnvision/logos/HNVHR_Palm_Logo.png)
Additional Information
- Fences
- Chain Link
- Floor
- Vinyl
- Cooling
- Central Air
- Heating
- Central
- Utilities
- Electricity Connected, Water Connected
- Appliances
- Dishwasher, Microwave, Range, Refrigerator
- Construction
- Block, Stucco
- Roof
- Shingle
Listing courtesy of CENTURY 21 ALTON CLARK. 352-728-2121
Mortgage Calculator
StellarMLS is the source of this information via Internet Data Exchange Program. All listing information is deemed reliable but not guaranteed and should be independently verified through personal inspection by appropriate professionals. Listings displayed on this website may be subject to prior sale or removal from sale. Availability of any listing should always be independently verified. Listing information is provided for consumer personal, non-commercial use, solely to identify potential properties for potential purchase. All other use is strictly prohibited and may violate relevant federal and state law. Data last updated on