3201 Ne 42nd Place, Ocala, FL 34479
- $249,900
- 3
- BD
- 2
- BA
- 1,357
- SqFt








- List Price
- $249,900
- Status
- ACTIVE
- Beds
- 3
- Baths Full
- 2
- Garage Spaces
- 2
- Living Area
- 1,357
- Year Built
- 1998
- Acres
- 0.17
- Subdivision
- Countryside Estate
- Stories
- 1
- Pool Type
- No Pool
- Water Source
- Public
- Sewer
- Public Sewer
- Elementary School
- Ocala Springs Elem. School
- Middle School
- Howard Middle School
- Mls Number
- G5116014
Property Description
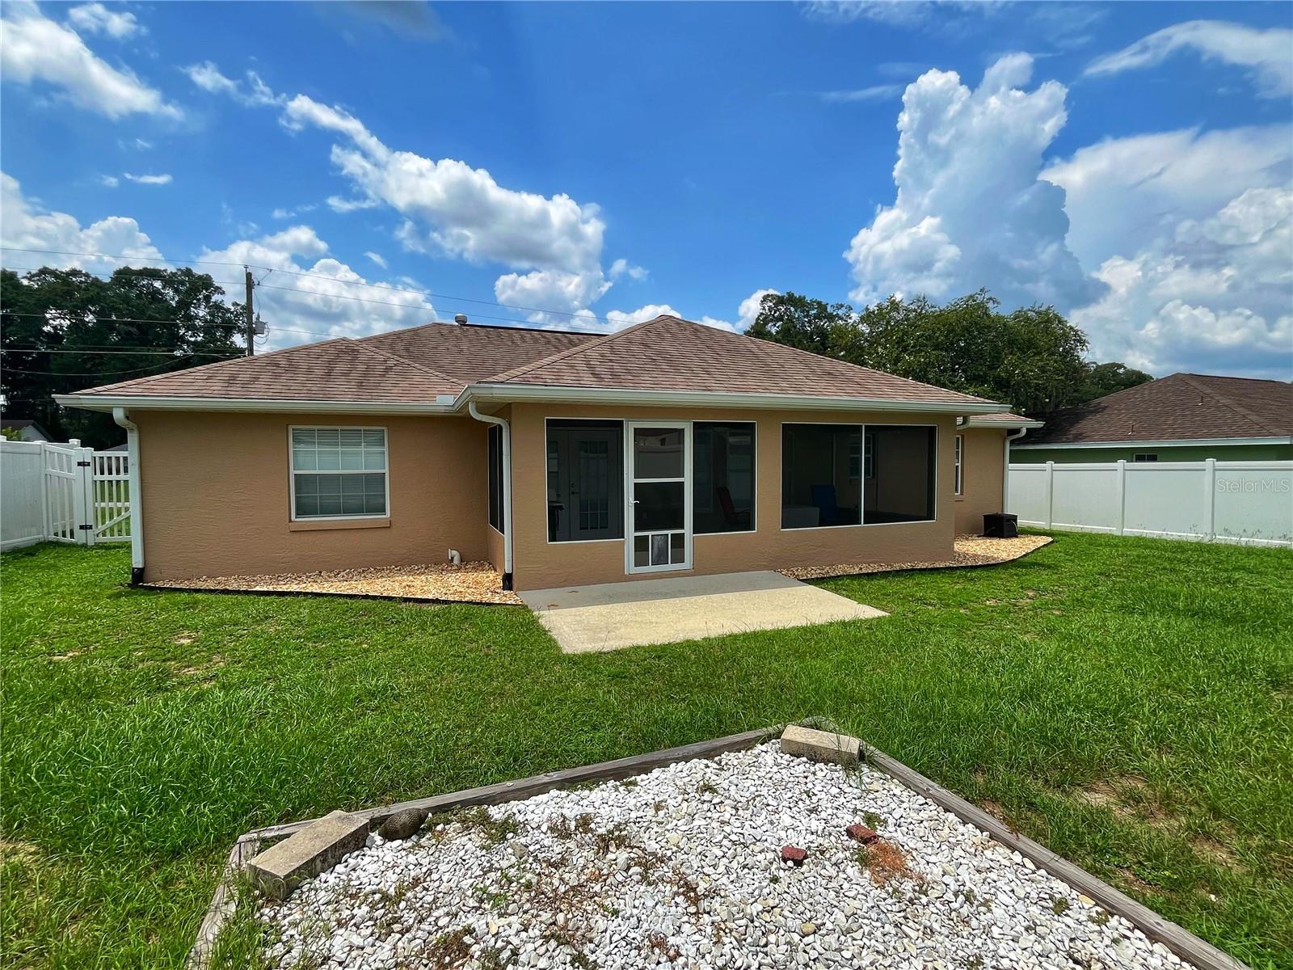
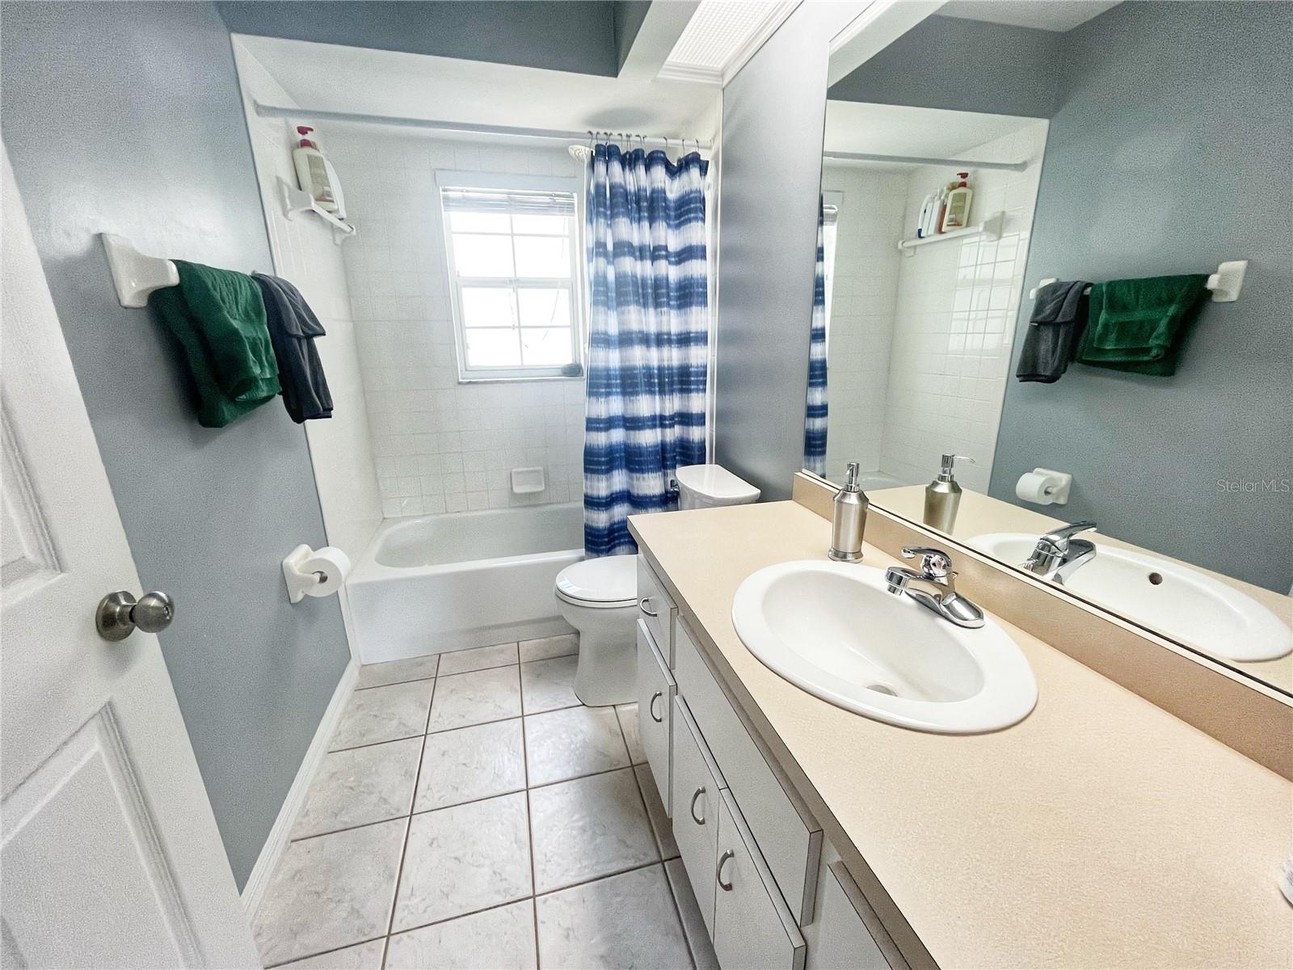
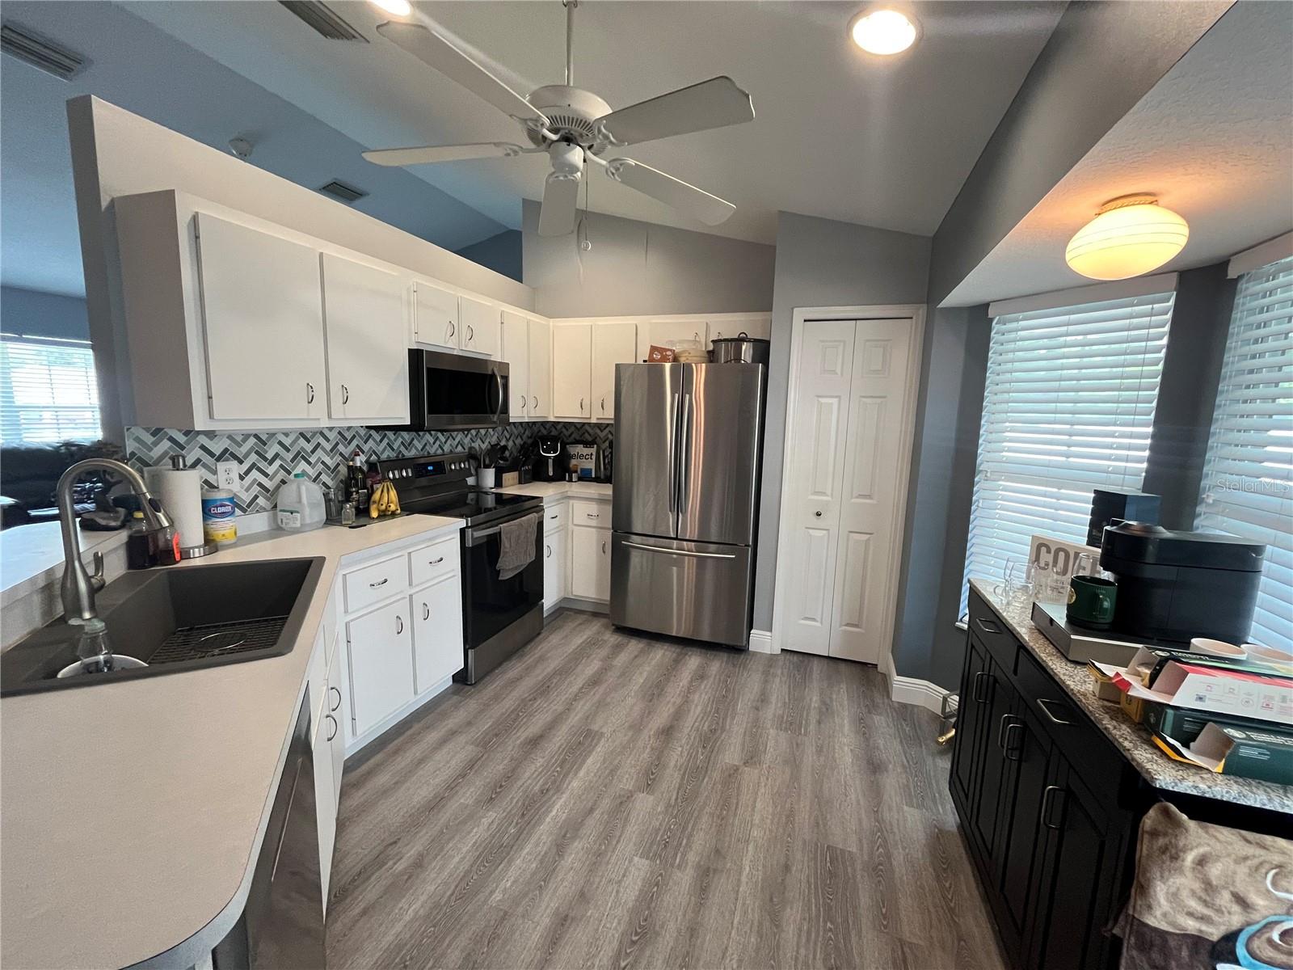
Welcome home to this beautifully maintained 3-bedroom, 2-bathroom split floor plan located in the quiet and desirable Countryside Estates community. Situated on 0.17 acres, this 1,357-square-foot home offers a functional layout with modern updates and comfortable living spaces. Step inside to find new luxury vinyl flooring throughout, creating a fresh, cohesive feel. The spacious living room provides plenty of room for relaxing or entertaining, while the dining area features a convenient built-in desk, perfect for a home office, homework station, or additional storage. The split-bedroom floor plan provides privacy for the primary suite while creating a functional layout for family and guests. Enjoy Florida living year-round from the large screened-in back porch, overlooking the new vinyl-fenced backyard, ideal for pets, play, or outdoor gatherings. Additional highlights include a 2019 roof, 2018 HVAC system, a two-car garage, and a separate laundry room for added convenience. Best of all, this home is not located in a flood zone, providing additional peace of mind. Conveniently located near shopping, dining, schools, and everyday amenities, this move-in-ready home combines comfort, functionality, and value. Schedule your private showing today and discover everything this wonderful Countryside Estates home has in store for you!
/u.realgeeks.media/teamhomesnvision/logos/HNVHR_Palm_Logo.png)
Additional Information
- Fences
- Fenced, Vinyl
- Floor
- Luxury Vinyl
- Cooling
- Central Air
- Heating
- Central
- Utilities
- Cable Available, Phone Available, Water Connected
- Appliances
- Cooktop, Dishwasher, Range
- Construction
- Block
- Roof
- Shingle
Listing courtesy of WORTH CLARK REALTY. 352-988-7777
Mortgage Calculator
StellarMLS is the source of this information via Internet Data Exchange Program. All listing information is deemed reliable but not guaranteed and should be independently verified through personal inspection by appropriate professionals. Listings displayed on this website may be subject to prior sale or removal from sale. Availability of any listing should always be independently verified. Listing information is provided for consumer personal, non-commercial use, solely to identify potential properties for potential purchase. All other use is strictly prohibited and may violate relevant federal and state law. Data last updated on