11768 Se 176th Place Road, Summerfield, FL 34491
- $419,000
- 3
- BD
- 2
- BA
- 2,030
- SqFt








- List Price
- $419,000
- Status
- ACTIVE
- Beds
- 3
- Baths Full
- 2
- Garage Spaces
- 2
- Living Area
- 2,030
- Year Built
- 1998
- Acres
- 0.19
- Subdivision
- Stonecrest
- Stories
- 1
- Pool Type
- No Pool
- Water Source
- Public
- Sewer
- Public Sewer
- Senior Community
- Yes
- Hoa Fee
- $152
- Mls Number
- G5116286
Property Description
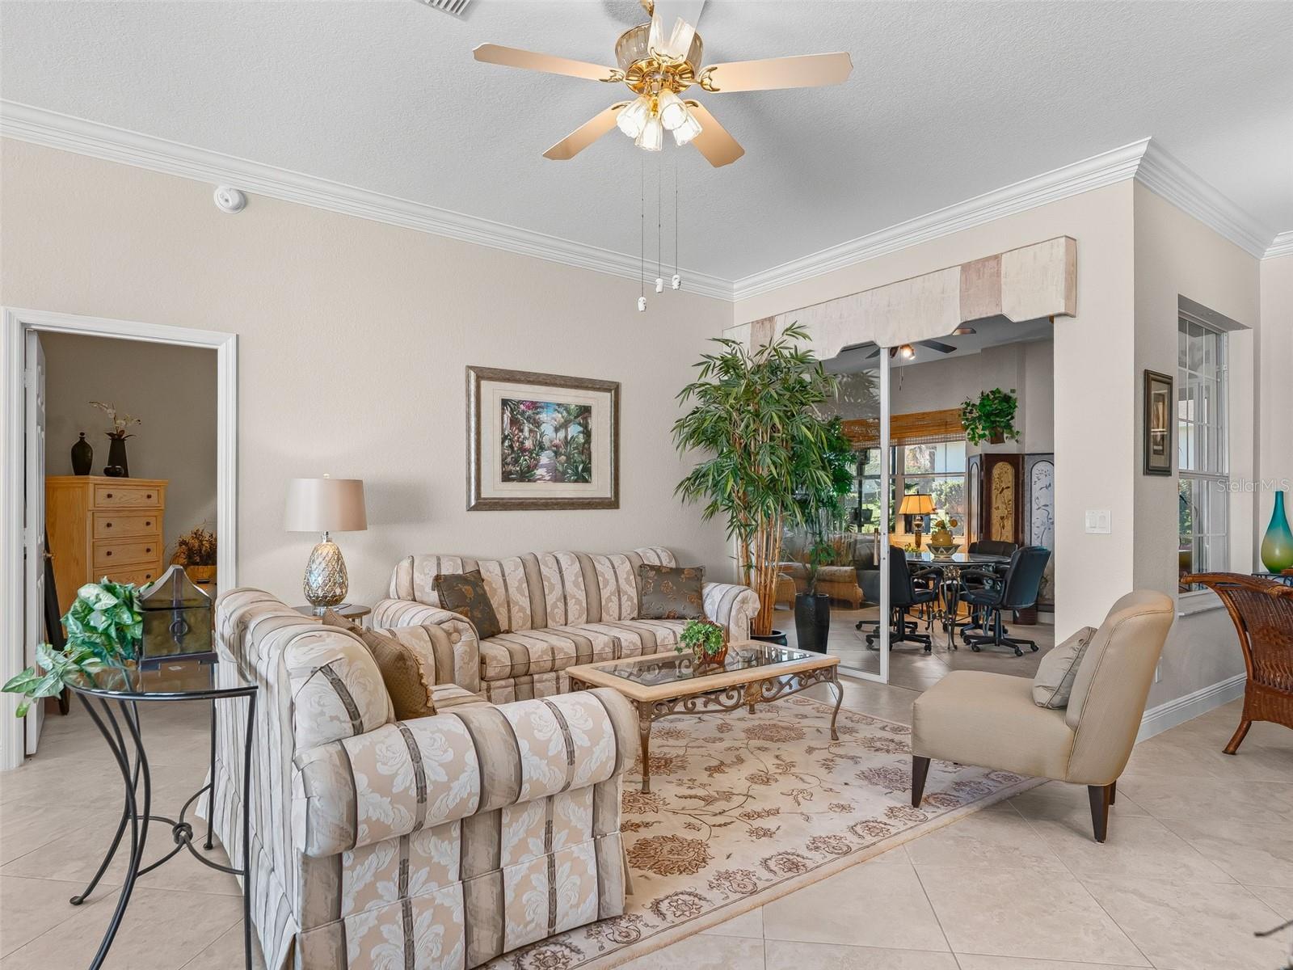
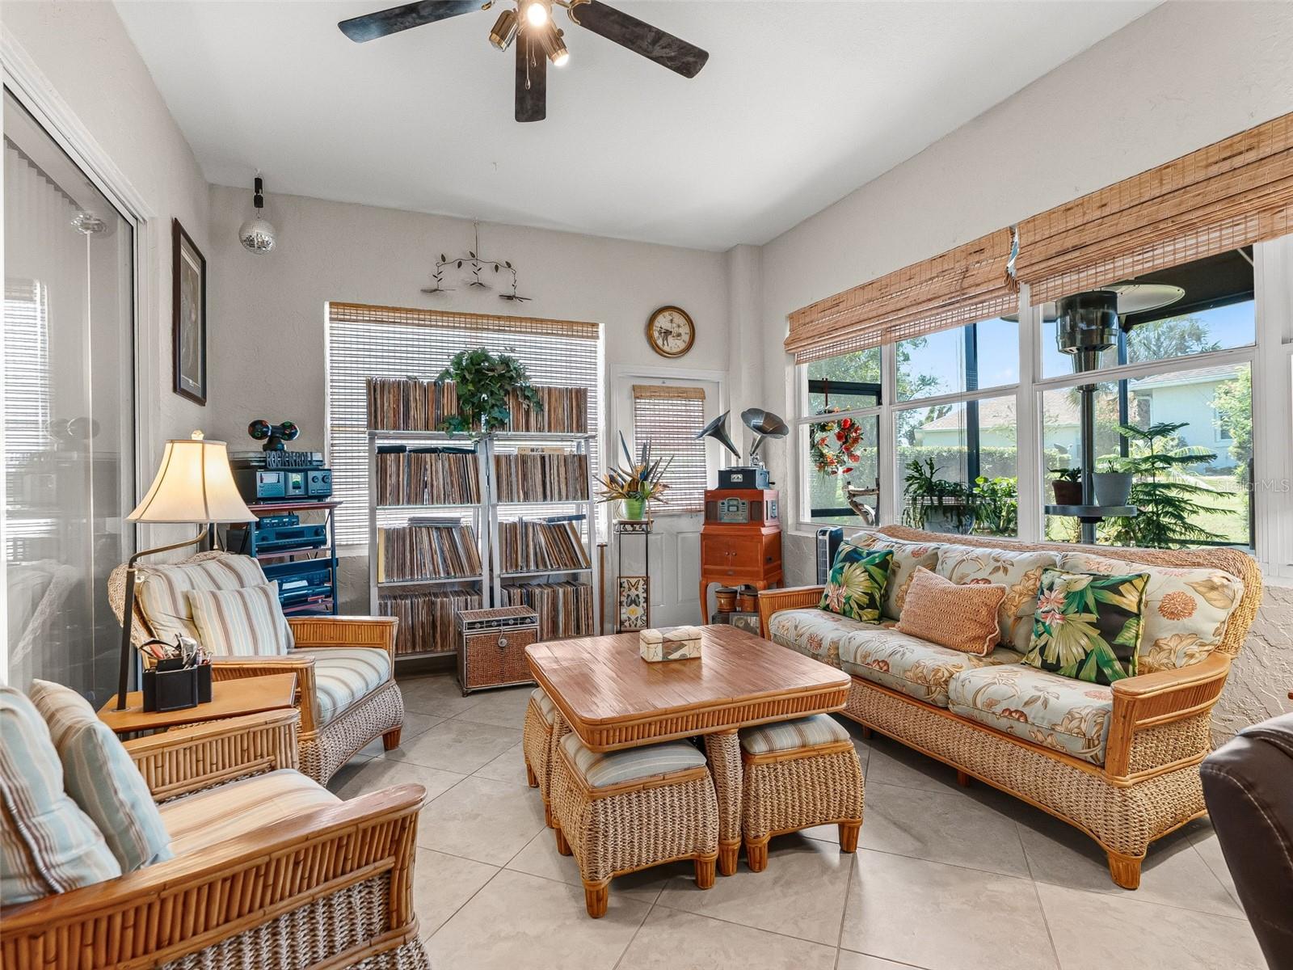
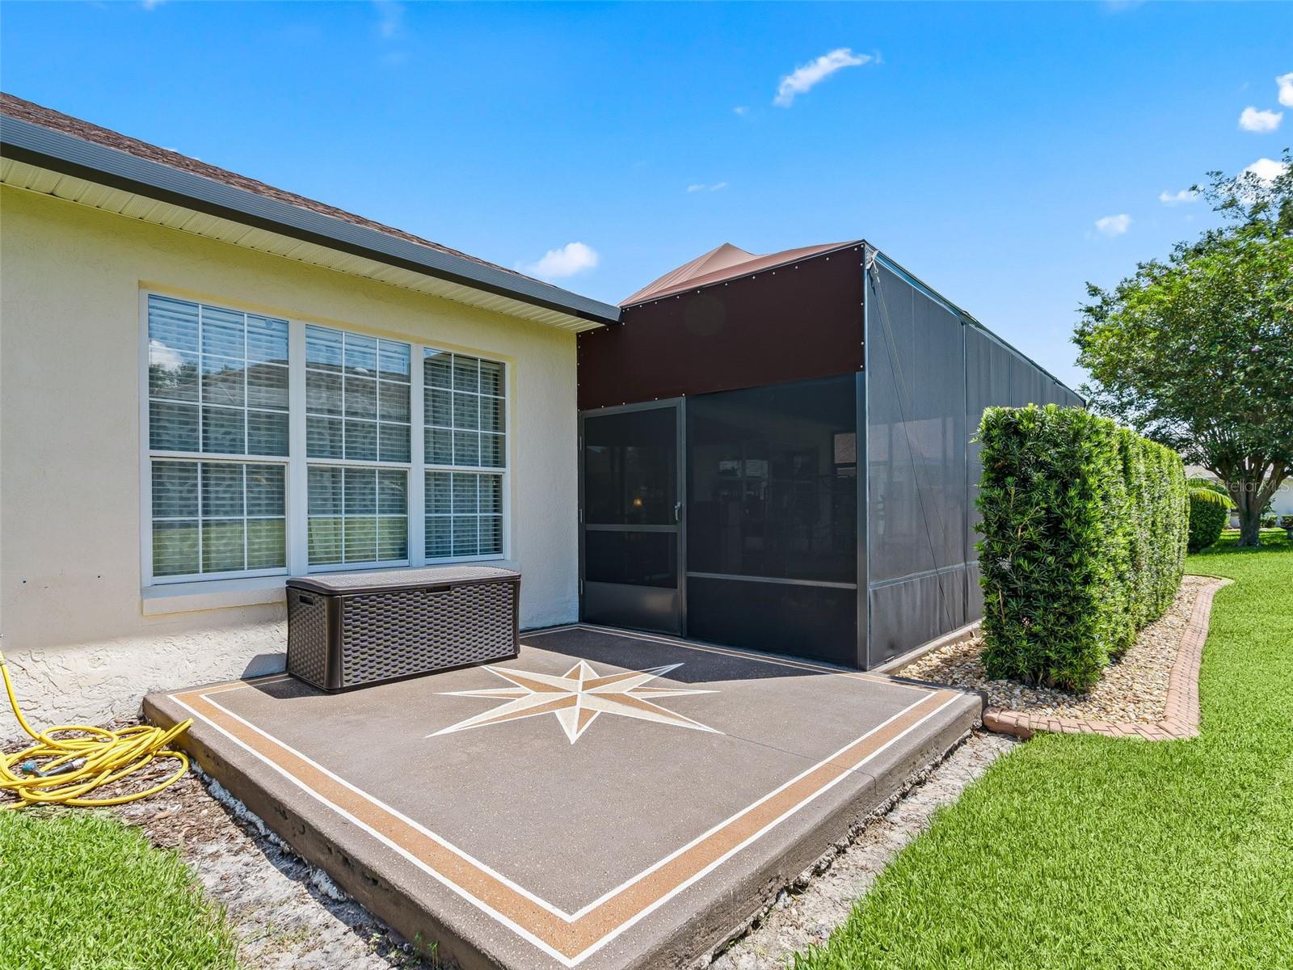
Stonecrest is a 55+ gated golf course community with all the amenities and 4 pools (one indoor), and just a Bridge Away By Golf Cart To The Villages! Must See! Stunning 3/2 Concrete, Block and Stucco Custom Boca Grande model with a 2 Car Garage, ROOF 2022, 2015 HVAC, Gas Stove, 12ft and 10ft Ceilings, Elegant double Front door with glass pane inserts, Crown Molding, Available 2024 4 Seater Golf Cart featuring Speakers, and Seatbelts with all the bells and whistles ($20,000 Value), No Carpet, 20" Tile on the Diagonal Open and Split Floor Plan, Double Pane Windows, Glass Enclosed Lanai, Deluxe Whole House Fan with Shutters. Updated Custom Chefs Dream Kitchen ($50,000 Value) showcases a Gas Stove with a 100 gallon propane tank, Stainless Appliances, Bosch dishwasher, Granite countertops, Subway Tile backsplash, Solid Wood Staggered cabinetry featuring 2 Spice draws, Pullouts, and a Lazy Susan, Farmhouse sink, a Generous Breakfast bar with additional storage, and eat in area with designer light fixture! The kitchen flows seamlessly to the Family Room, offering sliding door access to the glass enclosed Lanai, a truly exceptional space for enjoying comfortable living, and entertaining! The Split Floor Plan provides utmost Privacy for both the Owners and their Guest, with the Private Primary Suite occupies one side of the home while the guest bedrooms and guest bathroom are located on the opposite side of the home. Gorgeous 20" Tile on the Diagonal Flooring and a Stunning Designer Light fixture Adorn the spacious Dining Area accented by the Crown Molding, while the Living area provides access to the Lanai, and Kitchen. The Primary Suite offers 2 Walk in Closets, and an En Suite bathroom featuring Two Vanities, a Soaking Tub, Private Water closet, and Walk in Shower. The Second Bedroom provides a double closet, and 20" Tile on the diagonal flooring, and the Third Bedroom features a double closet, providing plenty space for your guests, with the Guest bathroom showcasing a Nice size vanity, and a Tiled Tub and Shower combination. The 31 X 13 Glass Enclosed Lanai with air conditioning, creates a Fantastic Additional Living Space, and offers convenience with 2 sets of Sliding Door Access points from the family room, and living area, making it effortless to enjoy relaxing evenings soaking in the Spectacular View as the Sun Sets over, and Florida Breezes! Retreat to your private oasis on the 31 x 15 Canvas covered Mansard lanai with painted concrete flooring, and multiple seating areas, a fantastic space, where the outdoor meets comfort, and functionality! Your storage needs will be met with the 21 x 29 2 Car Garage featuring a Mini Split for Dehumidification (2020), and built in additional storage cabinets. 100 Gallon Propane Tank for Gas Stove. Stonecrest is a 55+ gated golf course community with all the amenities, pools, pickleball courts, softball, 18 hole championship golf course, Broad Stripes Golf & Social Club and over 80 different clubs to join! This stunning home offers a combination of Exceptional Outdoor Space, Luxurious Features, a Fantastic Location, and a Secure Community setting. A WONDERFUL LIFESTYLE AWAITS YOU IN STONECREST! Now Call Cindy for your private showing!
/u.realgeeks.media/teamhomesnvision/logos/HNVHR_Palm_Logo.png)
Additional Information
- Floor
- Tile
- Cooling
- Central Air, Attic Fan
- Heating
- Central, Electric
- Hoa
- Yes
- Utilities
- Public
- Appliances
- Dishwasher, Dryer, Ice Maker, Microwave, Range, Refrigerator, Washer
- Construction
- Block, Concrete, Stucco
- Roof
- Shingle
Listing courtesy of RE/MAX PREMIER REALTY LADY LK. 352-753-2029
Mortgage Calculator
StellarMLS is the source of this information via Internet Data Exchange Program. All listing information is deemed reliable but not guaranteed and should be independently verified through personal inspection by appropriate professionals. Listings displayed on this website may be subject to prior sale or removal from sale. Availability of any listing should always be independently verified. Listing information is provided for consumer personal, non-commercial use, solely to identify potential properties for potential purchase. All other use is strictly prohibited and may violate relevant federal and state law. Data last updated on