419 Skyfield Court, Lady Lake, FL 32159
- $339,900
- 3
- BD
- 2
- BA
- 1,659
- SqFt




- List Price
- $339,900
- Status
- ACTIVE
- Beds
- 3
- Baths Full
- 2
- Garage Spaces
- 2
- Living Area
- 1,659
- Year Built
- 2026
- Acres
- 0.13
- Subdivision
- Boulevard Oaks At Lady Lake
- Pool Type
- Community
- Water Source
- Public
- Sewer
- Public Sewer
- Hoa Fee
- $172
- Mls Number
- G5116780
Property Description
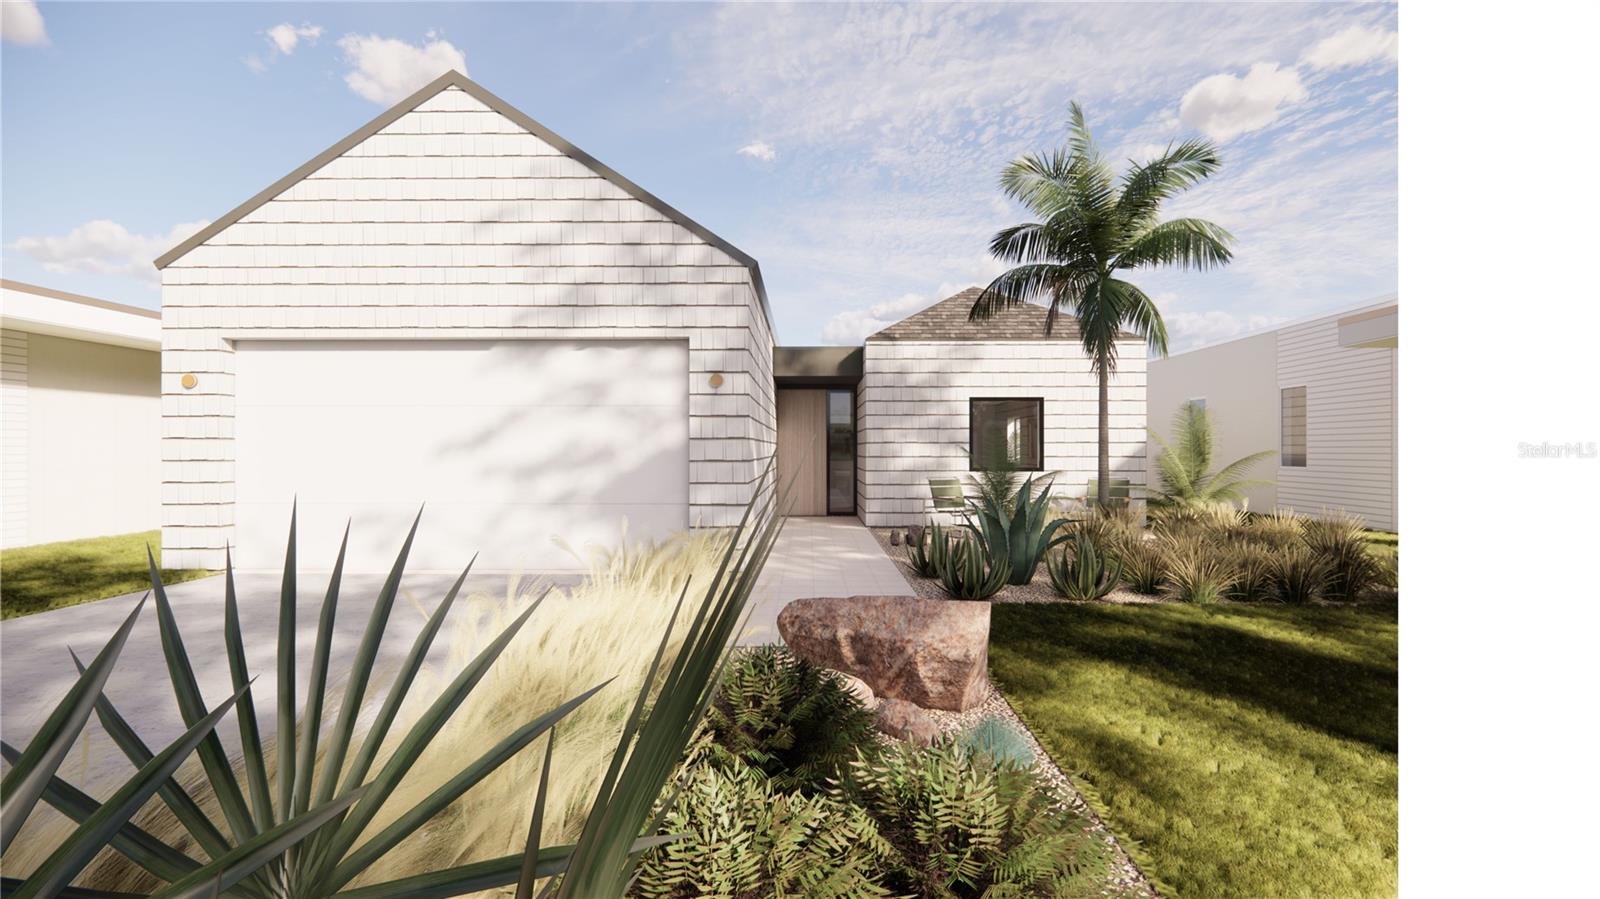
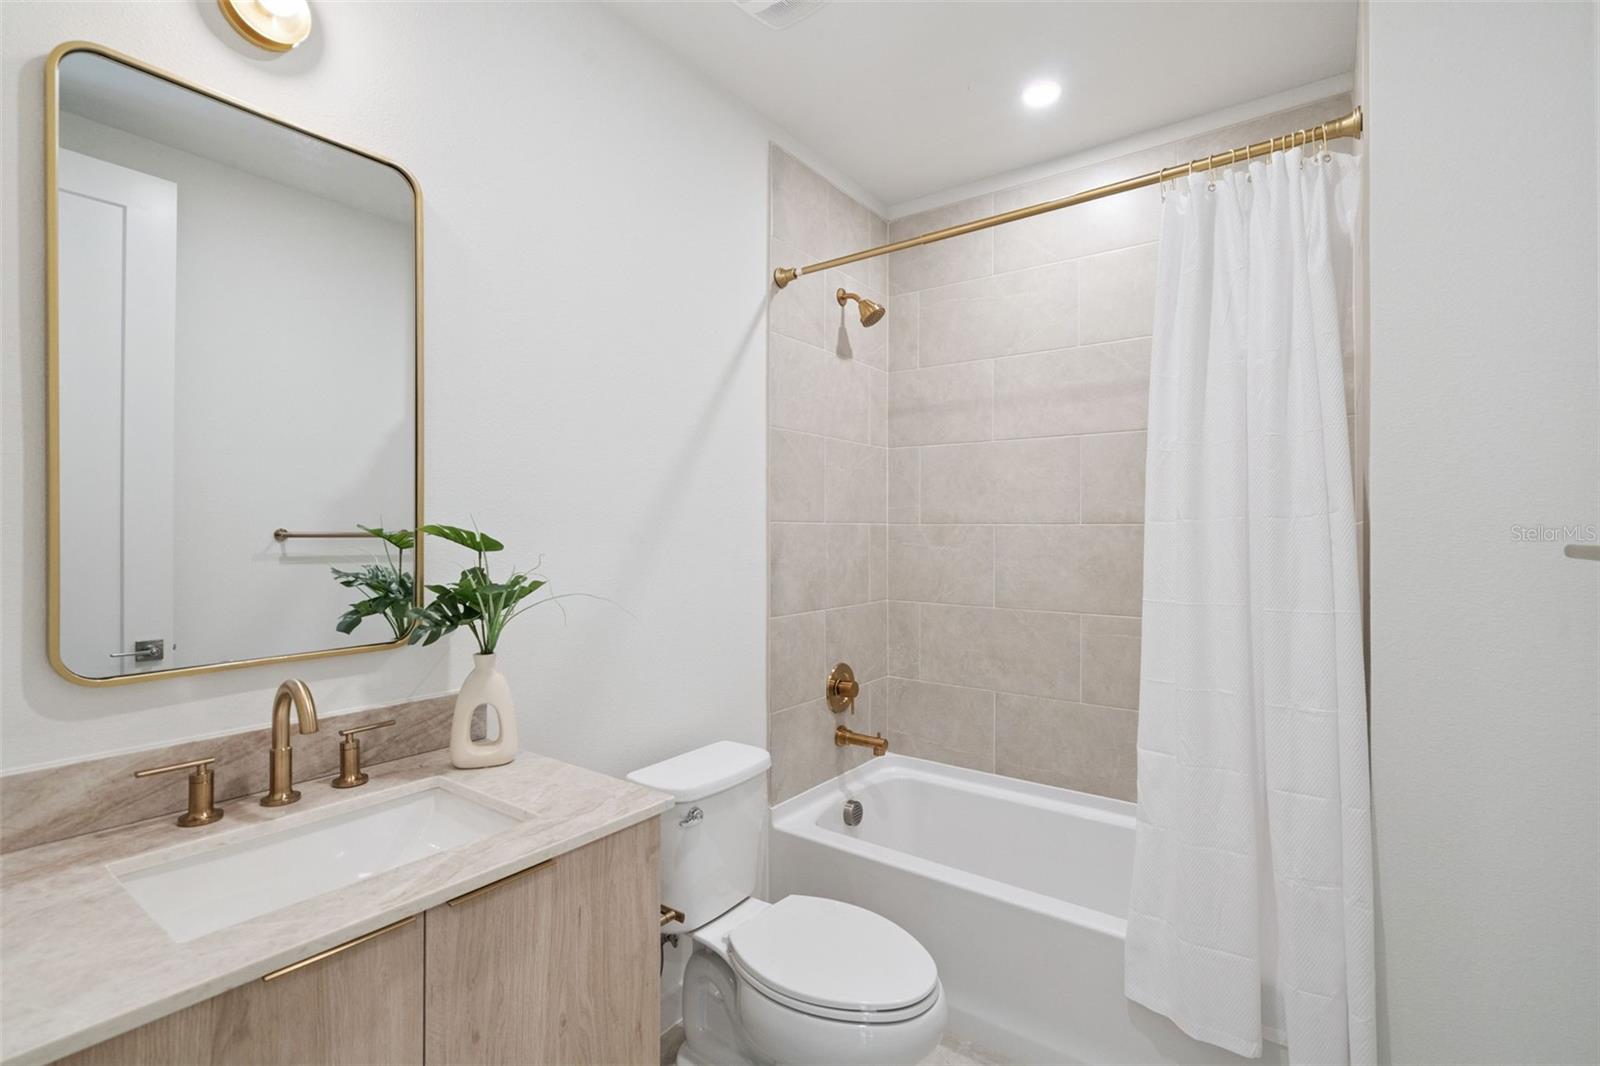
Pre-Construction. To be built. AVAILABLE NOW! Experience the captivating, completed Tupelo floor plan by Moxie Homes, where contemporary design meets effortless living. This single-story residence is now ready for you to move in, showcasing a brilliant blend of clean lines, light-filled spaces, and high-quality finishes. The home features three well-proportioned bedrooms and two beautifully appointed bathrooms. Step inside to an open-concept design where the kitchen, dining, and living areas flow together under vaulted ceilings, creating one expansive and inviting space perfect for daily life and entertaining. The gourmet kitchen boasts modern, light wood-toned cabinetry, a spacious island with seating for casual dining, stainless steel appliances, and a striking marble-style backsplash. The living room is bathed in natural light, featuring large windows and glass sliding doors that offer views and access to the private outdoor space. This airy atmosphere is enhanced by the light color palette and modern fixtures throughout. Tucked away for privacy, the primary bedroom is a true retreat with ample space, stylish bedside lighting, and direct access to a private outdoor patio through sliding glass doors. The bathrooms feature elegant fixtures in a warm bronze/gold tone, modern vanities with stone countertops, and beautiful tile work. The primary bathroom includes a spacious walk-in shower with a glass enclosure, while the second bathroom offers a tub/shower combo. Adding warmth and sophistication, the entry and hallways are elevated by built-in wood-toned console tables and designer mirrors. Throughout the home, find sleek tile flooring and contemporary lighting. The exterior presents a modern elevation with crisp, clean finishes, and includes a private, covered entry patio with modern slat-block wall detailing, and a private backyard with a paved patio area and lawn. As a resident of Boulevard Oaks, you gain access to a host of established community amenities, including The Oasis Clubhouse, a resort-style pool, expansive green space, pickleball courts, and scenic walking trails. This completed Tupelo home offers a superior living experience where every detail has been thoughtfully executed.Listing photos are of the models. Price listed is base price. Upgrades will be additional.
/u.realgeeks.media/teamhomesnvision/logos/HNVHR_Palm_Logo.png)
Additional Information
- Floor
- Luxury Vinyl
- Cooling
- Central Air
- Heating
- Central
- Hoa
- Yes
- New Construction
- Yes
- Utilities
- Electricity Connected, Sewer Connected, Water Connected
- Appliances
- Dishwasher, Dryer, Electric Water Heater, Range, Range Hood, Refrigerator, Washer
- Construction
- Block, Stucco
- Roof
- Shingle
Listing courtesy of WHEATLEY REALTY GROUP. 352-227-3834
Mortgage Calculator
StellarMLS is the source of this information via Internet Data Exchange Program. All listing information is deemed reliable but not guaranteed and should be independently verified through personal inspection by appropriate professionals. Listings displayed on this website may be subject to prior sale or removal from sale. Availability of any listing should always be independently verified. Listing information is provided for consumer personal, non-commercial use, solely to identify potential properties for potential purchase. All other use is strictly prohibited and may violate relevant federal and state law. Data last updated on