13996 Se 94th Avenue, Summerfield, FL 34491
- $342,000
- 3
- BD
- 2
- BA
- 1,718
- SqFt





- List Price
- $342,000
- Status
- ACTIVE
- Beds
- 3
- Baths Full
- 2
- Garage Spaces
- 2
- Living Area
- 1,718
- Year Built
- 2004
- Acres
- 0.23
- Subdivision
- Spruce Creek Gc
- Stories
- 1
- Pool Type
- No Pool
- Water Source
- Public
- Sewer
- Public Sewer
- Senior Community
- Yes
- Hoa Fee
- $214
- Mls Number
- G5117276
Property Description
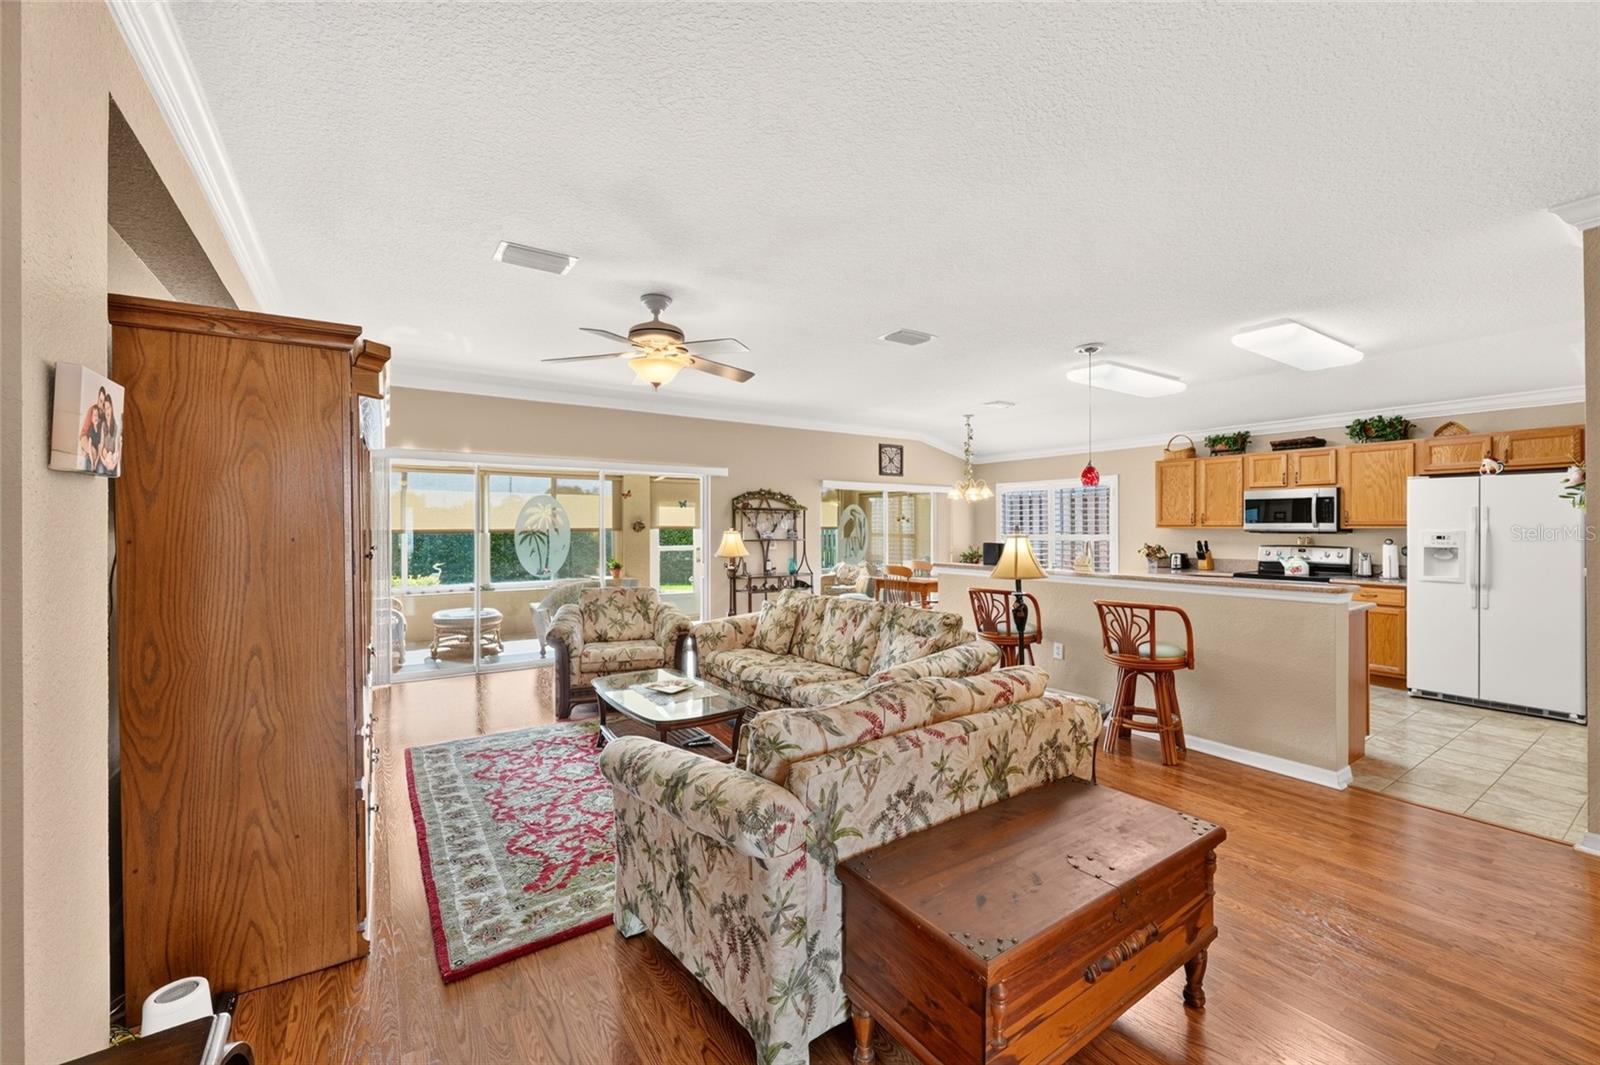
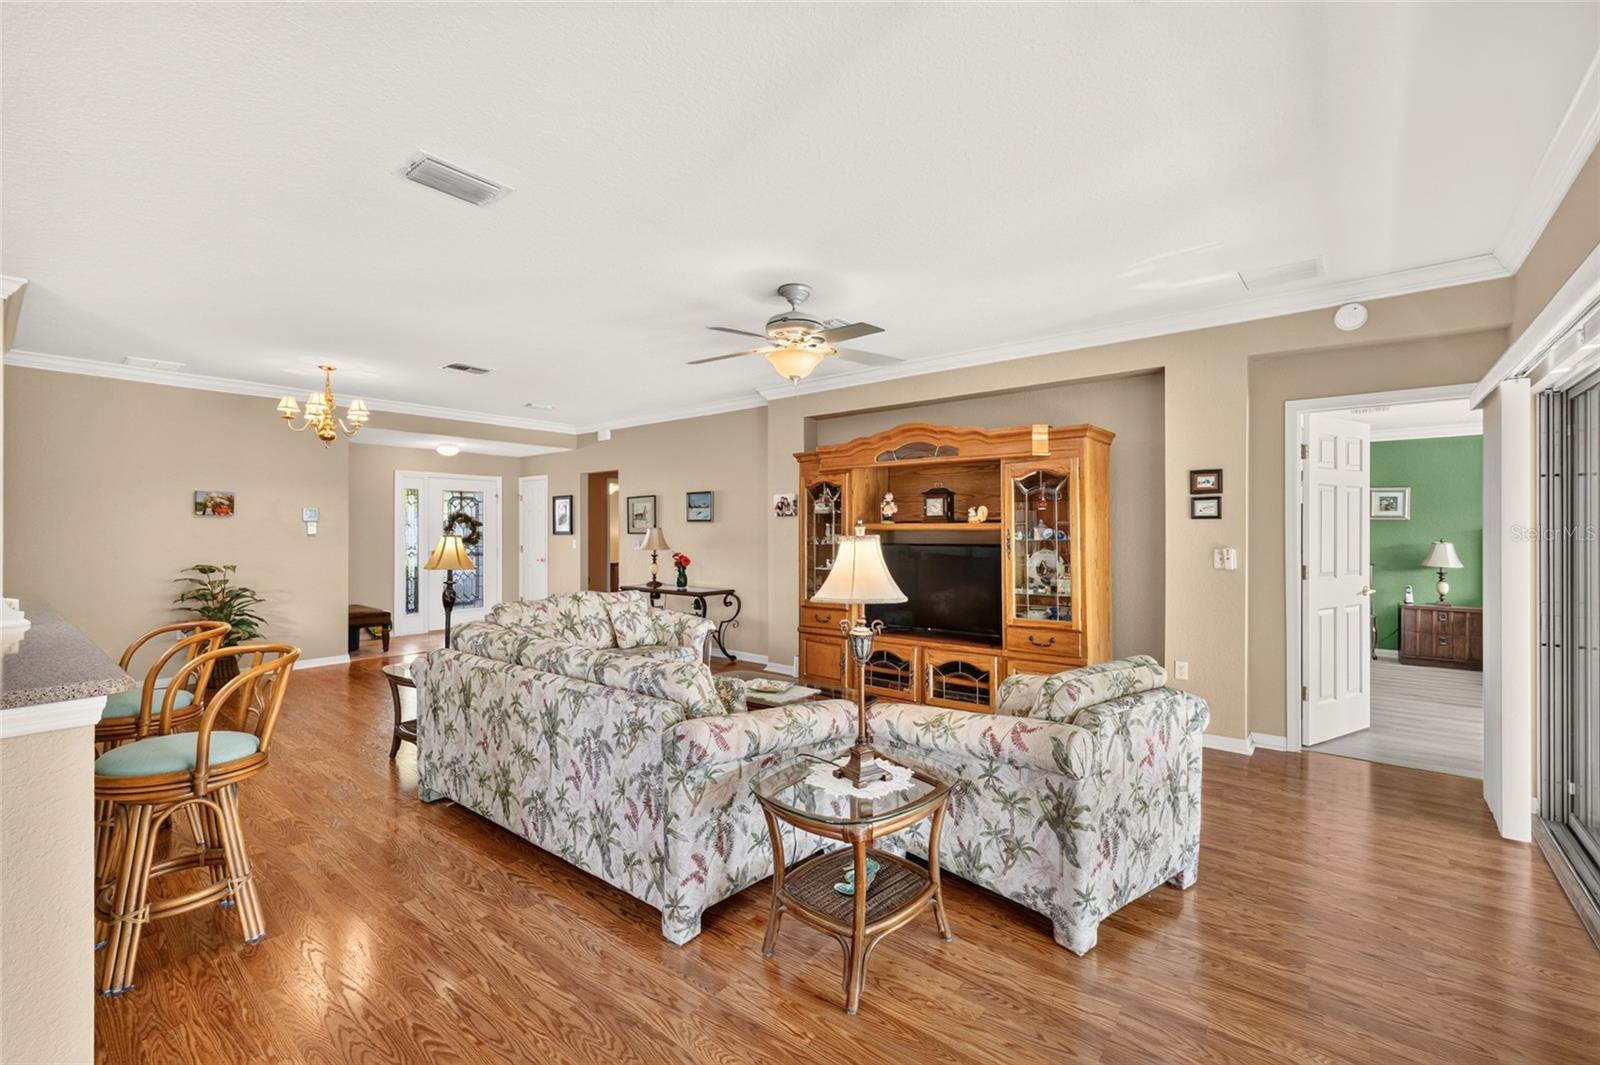
ONE OF DEL WEBB’S MOST FAVORITE MODELS — THE ELKRIDGE! This beautiful 3-bedroom, 2-bath home is now available fully furnished, with just a few exceptions, offering an incredible opportunity to move right in and start enjoying the Florida lifestyle. Ideally situated on a quiet cul-de-sac, the home immediately offers a sense of privacy and tranquility. Enter through the elegant leaded-glass front door and you’ll appreciate the openness and spaciousness of this wonderful home. The generous living areas flow seamlessly into an enclosed lanai featuring glass windows for added insulation and year-round enjoyment, which then opens to a large pavered patio—perfect for relaxing or entertaining outdoors. The kitchen features 42-inch oak cabinetry, quartz countertops, and select stainless-steel appliances, while ceramic tile flooring and crown molding extend through the kitchen and great room, adding a polished touch. The spacious primary suite offers engineered wood flooring, crown molding, and plantation shutters. The en-suite bath features raised dual vanities with cultured marble countertops, ceramic tile flooring, a private water closet, and a linen closet. Both guest bedrooms feature carpeting and plantation shutters, while the guest bath offers a tiled shower with convenient grab bars and ceramic tile flooring. The utility room has been thoughtfully converted into an office, while the laundry is located in the extended garage, which also features a privacy screen, remote keyless entry, convenient drop-down attic stairs with storage above, and a utility sink. Beautiful rock-bed landscaping adds to the home’s attractive curb appeal and low-maintenance exterior. For added peace of mind, the home is equipped with a 22KW natural-gas generator hookup with a 200-amp transfer switch. The roof was replaced in 2019 and the HVAC was installed in 2012. With the desirable Elkridge floor plan, cul-de-sac setting, wonderful outdoor spaces, extensive features, and furnishings included, this is a home you won’t want to miss. Call today and make plans to see
/u.realgeeks.media/teamhomesnvision/logos/HNVHR_Palm_Logo.png)
Additional Information
- Floor
- Ceramic Tile, Hardwood, Laminate
- Cooling
- Central Air
- Heating
- Central, Electric, Heat Pump
- Hoa
- Yes
- Utilities
- BB/HS Internet Available, Cable Available, Electricity Connected, Natural Gas Connected, Public, Sewer Connected, Underground Utilities, Water Connected
- Appliances
- Dishwasher, Dryer, Microwave, Range, Refrigerator, Washer
- Construction
- Block, Concrete, Stucco
- Roof
- Shingle
Listing courtesy of RE/MAX PREMIER REALTY LADY LK. 352-753-2029
How much is your home worth?
...get instant property value now!
Mortgage Calculator
StellarMLS is the source of this information via Internet Data Exchange Program. All listing information is deemed reliable but not guaranteed and should be independently verified through personal inspection by appropriate professionals. Listings displayed on this website may be subject to prior sale or removal from sale. Availability of any listing should always be independently verified. Listing information is provided for consumer personal, non-commercial use, solely to identify potential properties for potential purchase. All other use is strictly prohibited and may violate relevant federal and state law. Data last updated on