9808 Se 159th Street, Summerfield, FL 34491
- $269,000
- 3
- BD
- 2
- BA
- 1,620
- SqFt



- List Price
- $269,000
- Status
- ACTIVE
- Beds
- 3
- Baths Full
- 2
- Garage Spaces
- 2
- Living Area
- 1,620
- Year Built
- 2024
- Acres
- 0.21
- Subdivision
- Orange Blossom Hills
- Pool Type
- No Pool
- Water Source
- Well
- Sewer
- Septic Tank
- Elementary School
- Harbour View Elementary School
- Middle School
- Lake Weir Middle School
- High School
- Lake Weir High School
- Mls Number
- L4953668
Property Description
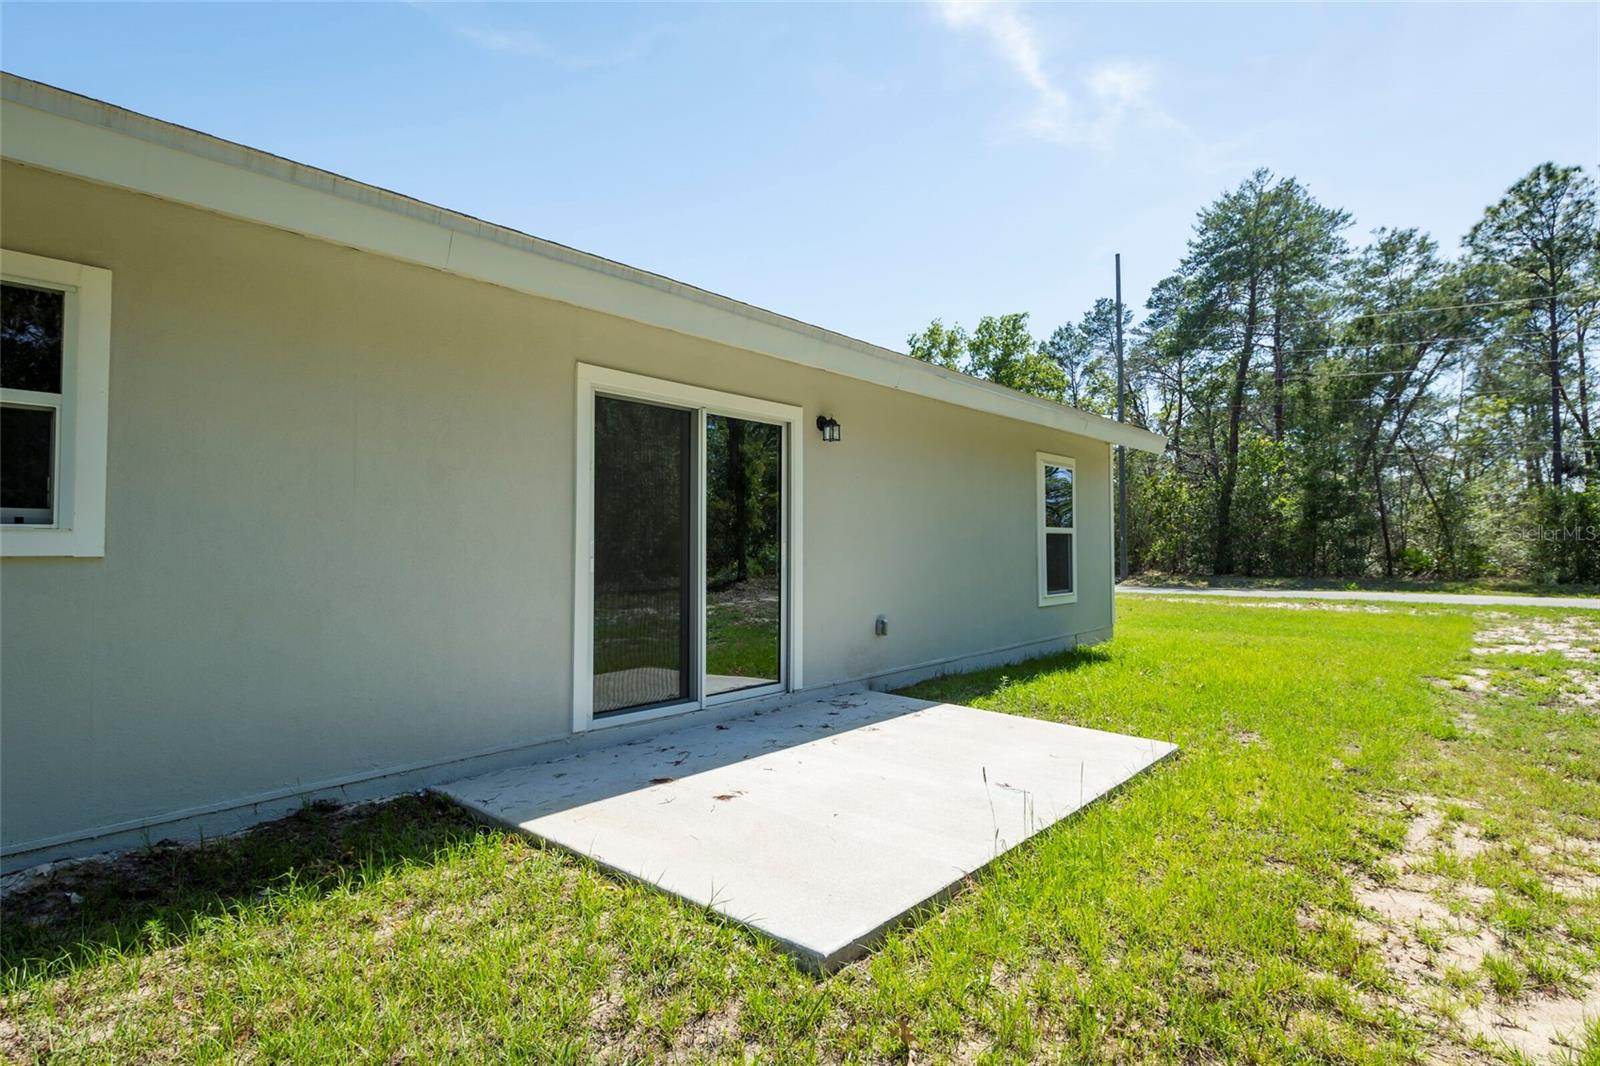
Virtually Staged. Under Construction. NEW! Welcome to your dream home in Ocala, where modern living meets eco-friendly design! This newly constructed 3-bedroom, 2-bathroom home offers the perfect blend of comfort, innovation, and sustainability. Situated on a generous lot, this property gives you room to breathe while maintaining proximity to everything Florida has to offer. The thoughtfully designed interior features a spacious primary bedroom and an additional room – perfect for various uses according to your needs. What sets this home apart? It's built with the environment (and your wallet) in mind! State-of-the-art solar panels harness Florida's abundant sunshine, reducing your energy bills while being kind to the planet. The construction quality is equally impressive, featuring structural insulated panels with cement board that boast a remarkable 200 mph wind rating – because peace of mind during storm season is priceless! Location-wise, you're perfectly positioned to enjoy the best of central Florida. Equestrian enthusiasts will appreciate being near the World Equestrian Center in Ocala. Weekend adventures are always an option with Walt Disney World Resort within driving distance. The charming community of The Villages and the college town atmosphere of Gainesville are also easily accessible. This isn't just a house – it's a forward-thinking home designed for today's lifestyle with tomorrow's sustainability in mind. Ready to embrace Florida living at its finest? This Ocala gem won't last long! **Front exterior photo is a builder provided rendering. Photos will be updated once construction is complete.
/u.realgeeks.media/teamhomesnvision/logos/HNVHR_Palm_Logo.png)
Additional Information
- Floor
- Vinyl
- Cooling
- Central Air, Humidity Control
- Heating
- Central, Electric, Heat Pump
- New Construction
- Yes
- Utilities
- Cable Available, Electricity Available, Electricity Connected, Sewer Available, Sewer Connected, Water Available, Water Connected
- Appliances
- Electric Water Heater, Exhaust Fan
- Construction
- Concrete, SIP (Structurally Insulated Panel)
- Roof
- Other, Shingle
Listing courtesy of BETTER HOMES & GARDENS REAL ESTATE LIFESTYLES REAL. 904-200-2660
Mortgage Calculator
StellarMLS is the source of this information via Internet Data Exchange Program. All listing information is deemed reliable but not guaranteed and should be independently verified through personal inspection by appropriate professionals. Listings displayed on this website may be subject to prior sale or removal from sale. Availability of any listing should always be independently verified. Listing information is provided for consumer personal, non-commercial use, solely to identify potential properties for potential purchase. All other use is strictly prohibited and may violate relevant federal and state law. Data last updated on