5669 Sw 40th Street, Ocala, FL 34474
- $315,000
- 4
- BD
- 2
- BA
- 1,944
- SqFt






- List Price
- $315,000
- Status
- ACTIVE
- Beds
- 4
- Baths Full
- 2
- Garage Spaces
- 2
- Living Area
- 1,944
- Year Built
- 2007
- Acres
- 0.17
- Subdivision
- Saddle Creek Ph 02
- Stories
- 1
- Pool Type
- No Pool
- Water Source
- Public
- Sewer
- Public Sewer
- Hoa Fee
- $144
- Mls Number
- O6428077
Property Description
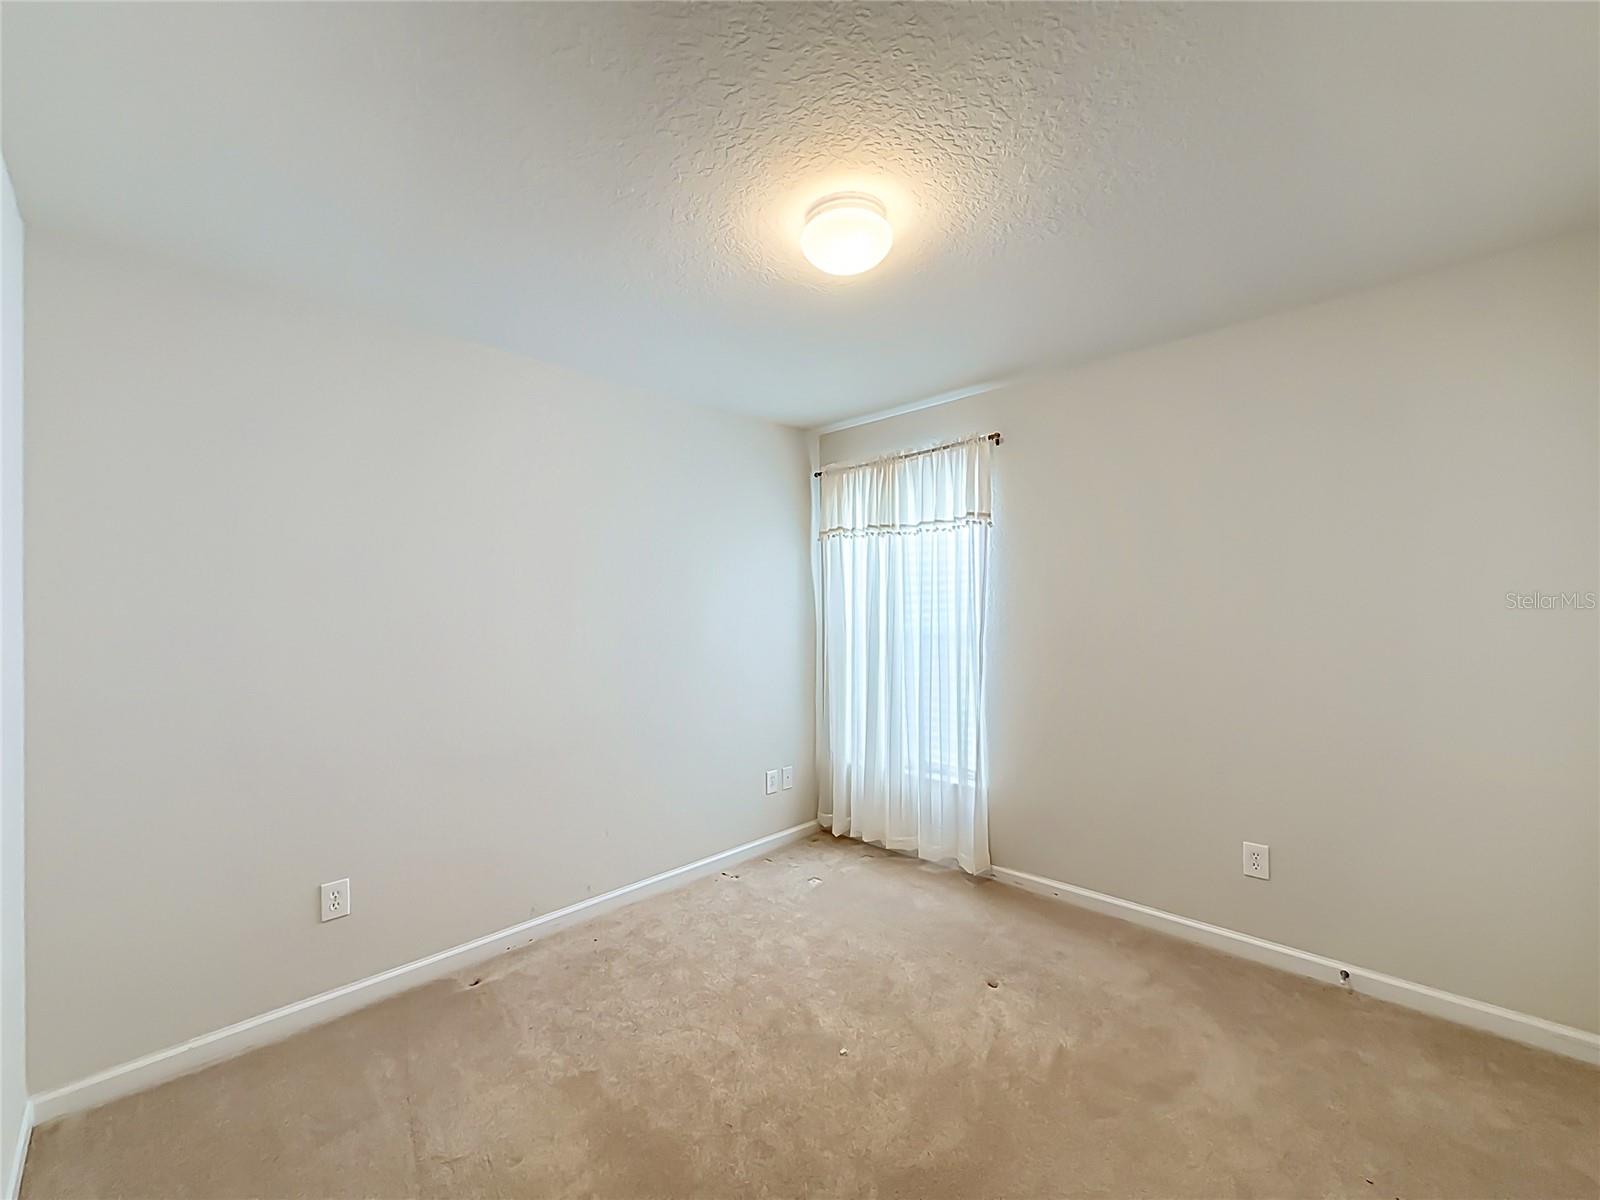
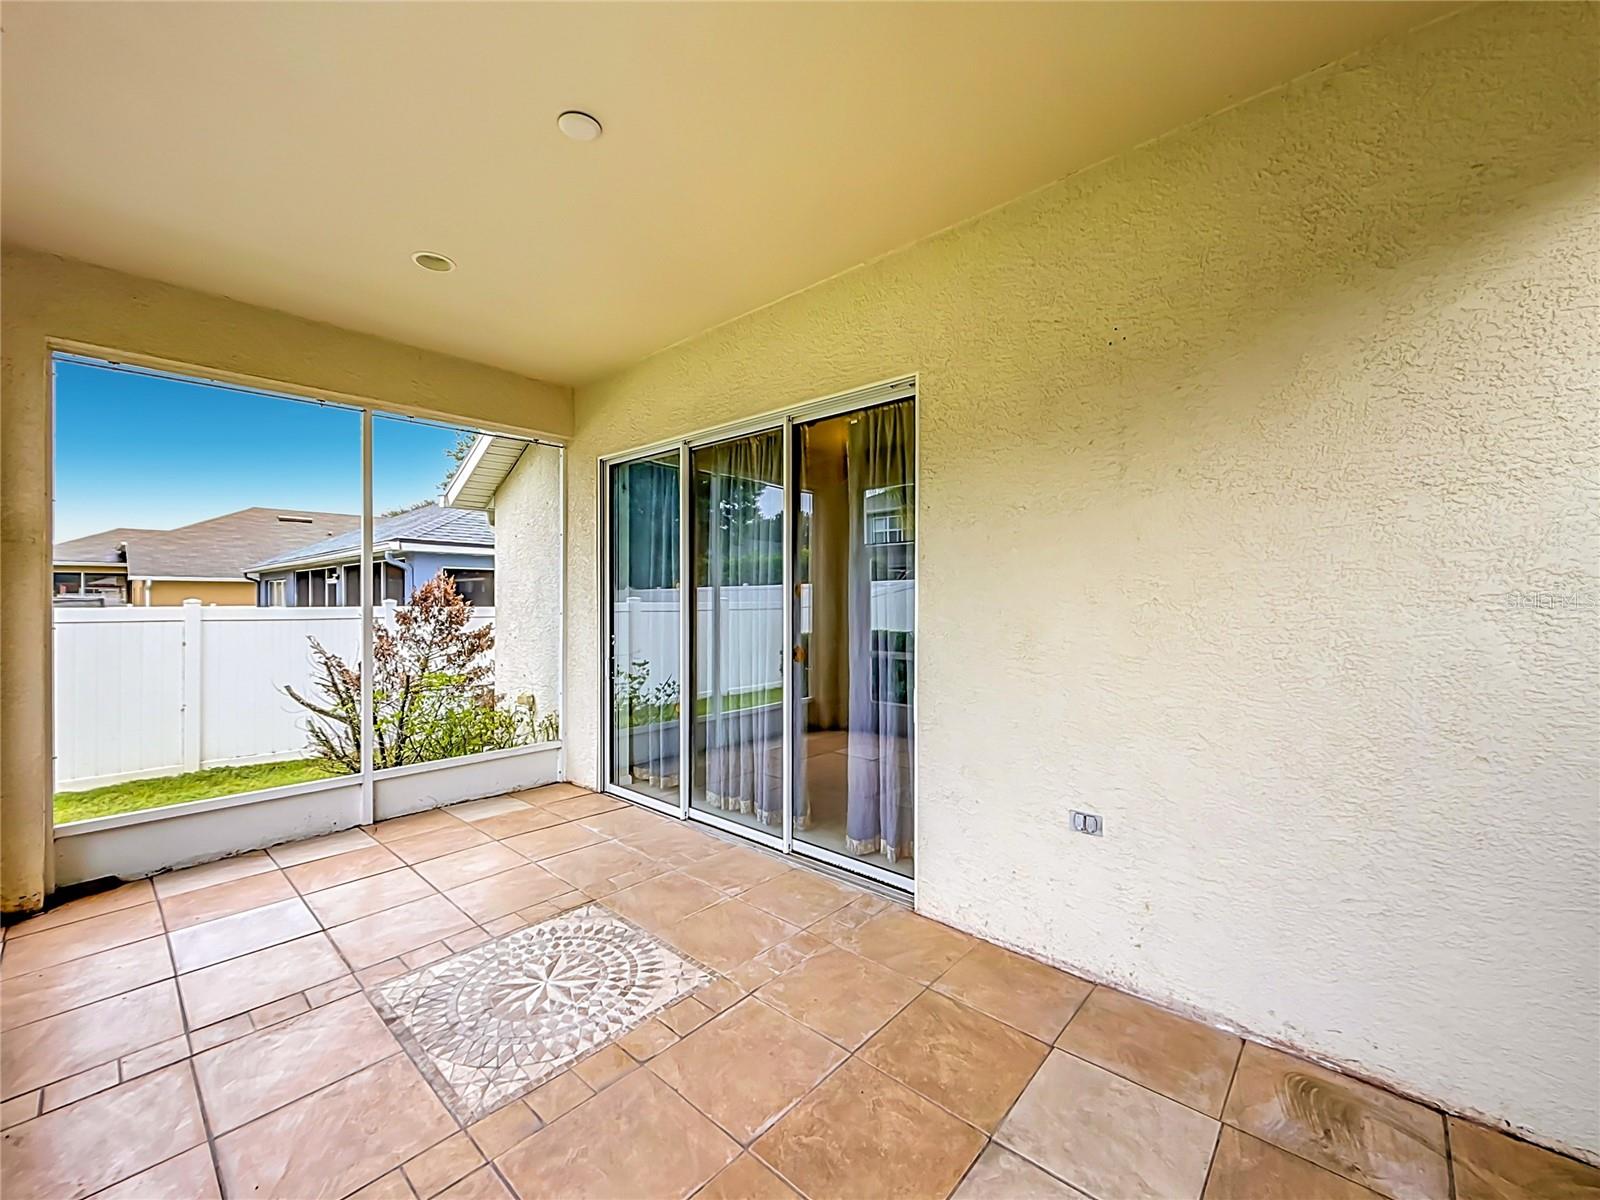
Welcome to this beautifully designed Pulte-built 4-bedroom, 2-bath home, offering nearly 2,000 square feet of comfortable living space in the desirable Saddle Creek Community of Ocala, Florida. Thoughtfully designed with room for everyone, this spacious home features two separate living areas, providing the perfect layout for entertaining, relaxing, or creating a dedicated home office or playroom. The heart of the home is the well-appointed kitchen, showcasing beautiful wood cabinetry with abundant storage, ample counter space, and a full suite of stainless steel appliances that all remain with the home. The open flow into the living and dining areas makes everyday living both functional and inviting. Retreat to the generous primary suite featuring a private en-suite bathroom complete with dual vanities, a relaxing soaking tub, a separate walk-in shower, and an oversized walk-in closet. Three additional spacious bedrooms give flexibility for family, guests, or hobbies. The convenient laundry room provides direct access to the oversized two-car garage, while the private enclosed patio creates the perfect outdoor space to enjoy your morning coffee or unwind after a long day. Living in Saddle Creek means enjoying outstanding community amenities, including a clubhouse, resort-style swimming pool, fitness center, sports courts, and playground, offering something for every member of the family. Conveniently located near shopping, dining, schools, and major roadways, this move-in-ready home combines space, comfort, and exceptional community living. Don't miss your opportunity to make this beautiful Ocala home your own!
/u.realgeeks.media/teamhomesnvision/logos/HNVHR_Palm_Logo.png)
Additional Information
- Floor
- Carpet, Tile
- Cooling
- Central Air
- Heating
- Central
- Hoa
- Yes
- Utilities
- Electricity Connected, Public
- Appliances
- Dishwasher, Dryer, Electric Water Heater, Microwave, Range, Refrigerator, Washer
- Construction
- Block, Stucco
- Roof
- Shingle
Listing courtesy of EXP REALTY LLC. 888-883-8509
Mortgage Calculator
StellarMLS is the source of this information via Internet Data Exchange Program. All listing information is deemed reliable but not guaranteed and should be independently verified through personal inspection by appropriate professionals. Listings displayed on this website may be subject to prior sale or removal from sale. Availability of any listing should always be independently verified. Listing information is provided for consumer personal, non-commercial use, solely to identify potential properties for potential purchase. All other use is strictly prohibited and may violate relevant federal and state law. Data last updated on