4843 Sw 131st Place, Ocala, FL 34473
- $354,900
- 4
- BD
- 3
- BA
- 2,092
- SqFt






- List Price
- $354,900
- Status
- ACTIVE
- Beds
- 4
- Baths Full
- 3
- Garage Spaces
- 2
- Living Area
- 2,092
- Year Built
- 2026
- Acres
- 0.24
- Subdivision
- Marion Oaks Un 07
- Pool Type
- No Pool
- Water Source
- Public
- Sewer
- Septic Tank
- Elementary School
- Marion Oaks Elementary School
- Middle School
- Horizon Academy/Mar Oaks
- High School
- West Port High School
- Mls Number
- O6428766
Property Description
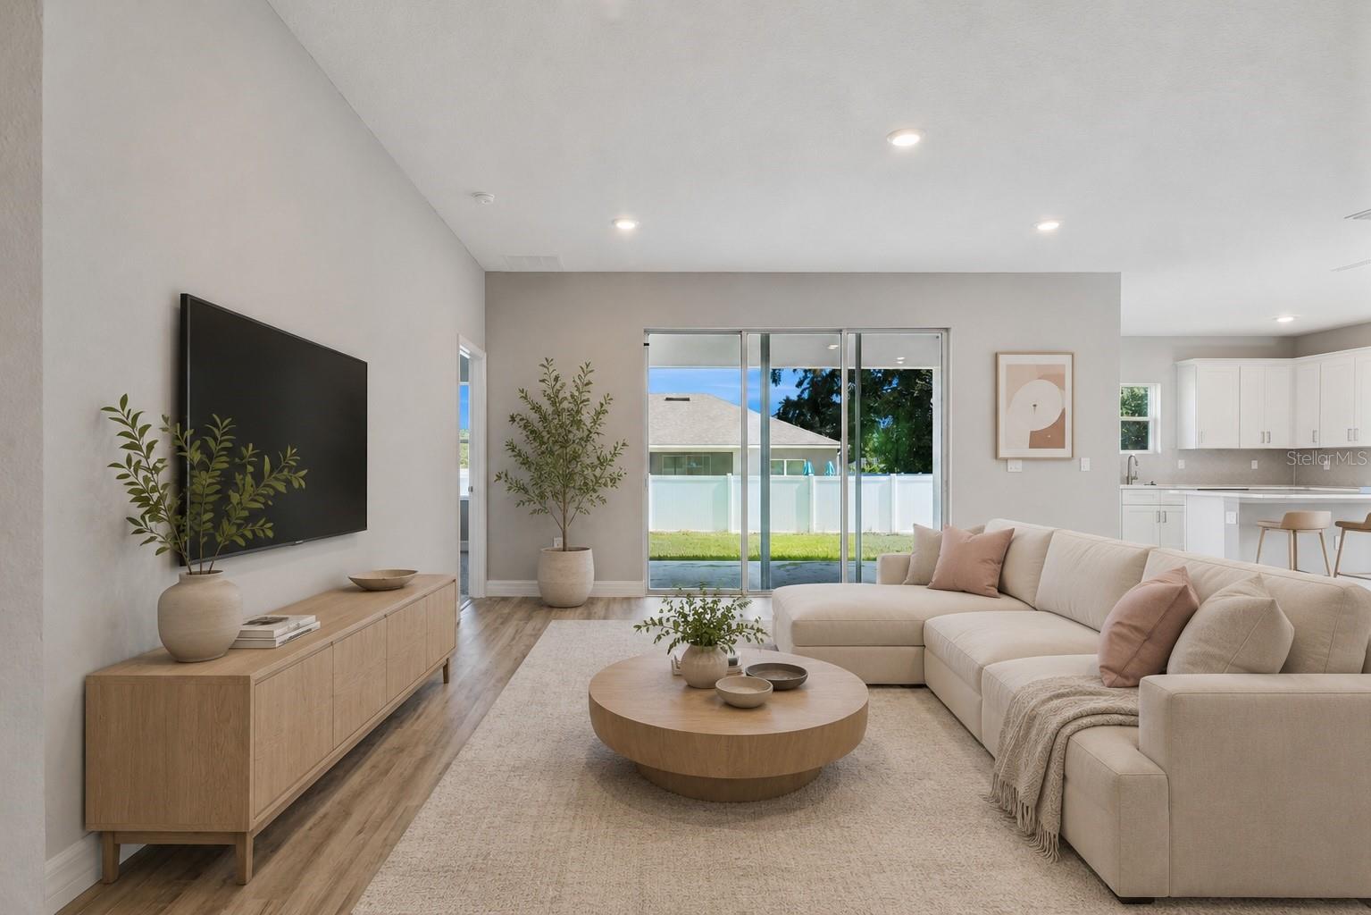
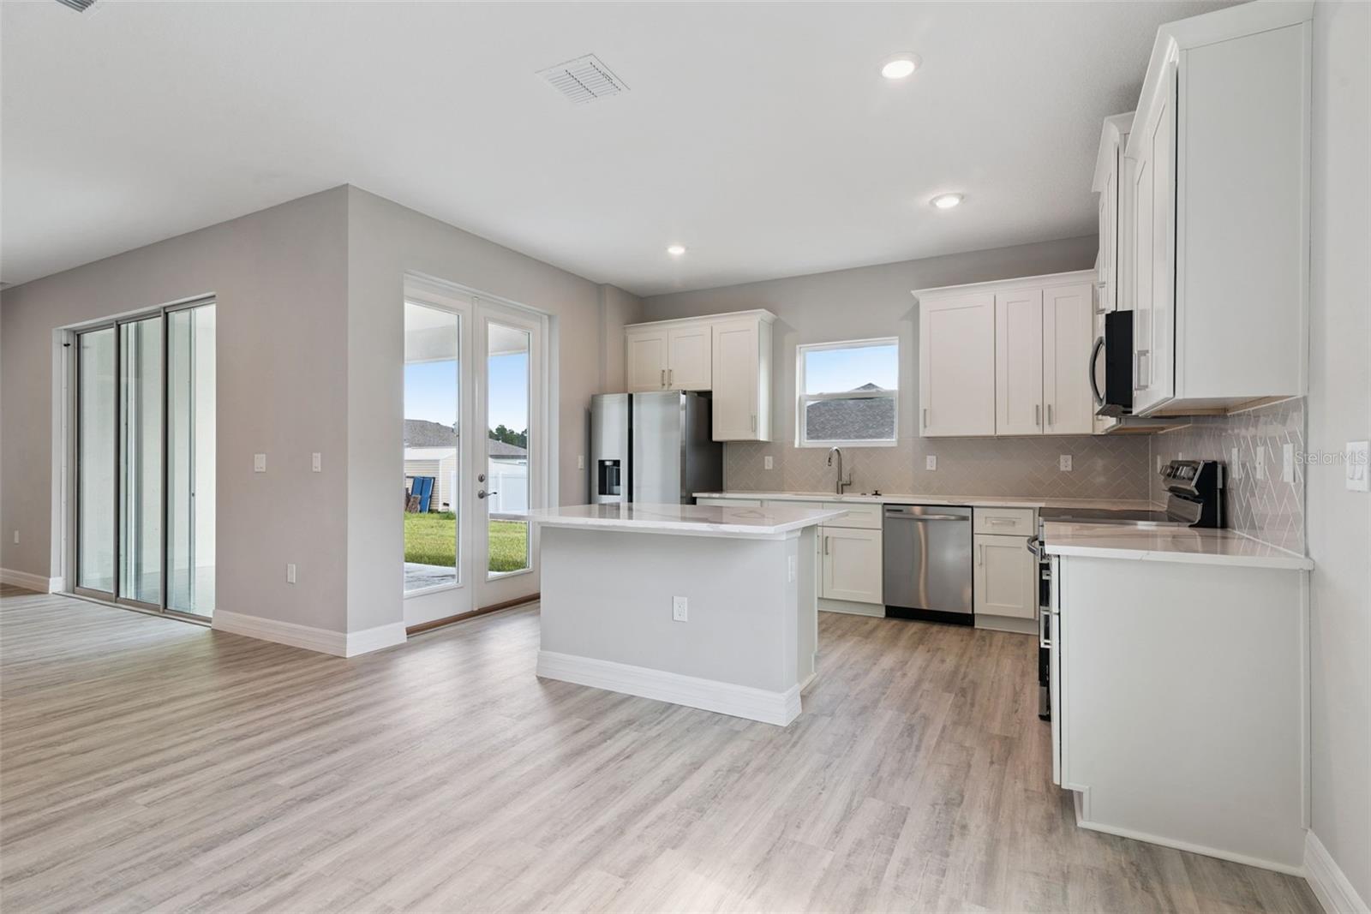
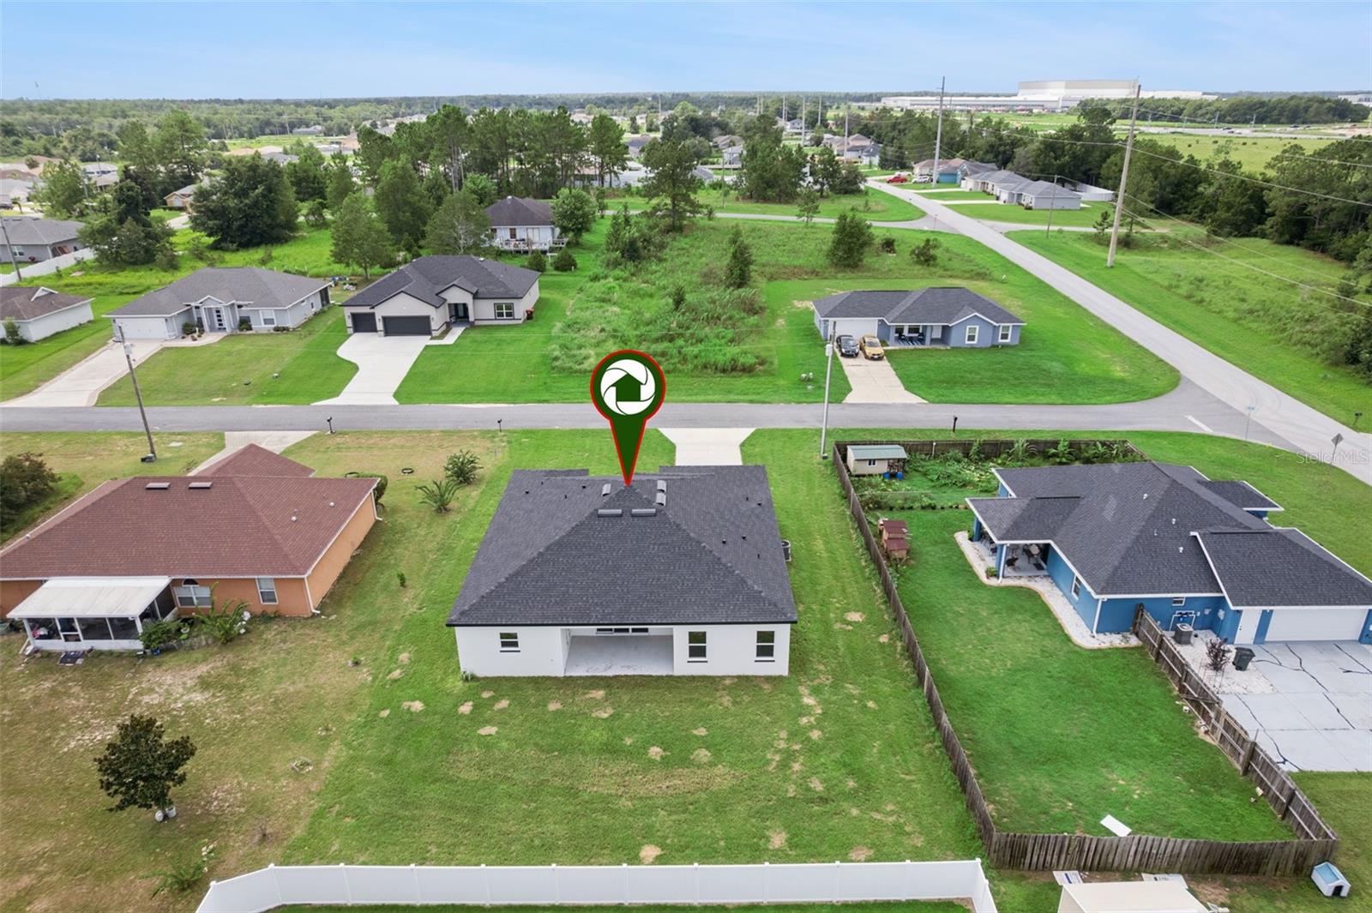
Virtually Staged. Welcome to this stunning 2026 new construction home located in Marion Oaks in Ocala, offering 4 bedrooms, 3 full bathrooms, and 2,092 square feet of thoughtfully designed living space. Step through the front door into a bright and open split floor plan, where modern design meets everyday functionality. The heart of the home is the beautifully appointed kitchen, featuring quartz countertops, a stylish herringbone tile backsplash, staggered white cabinetry with crown molding, and brush nickel hardware. The kitchen flows seamlessly into the spacious living area, filled with abundant natural light—perfect for both relaxing and entertaining. The private primary suite is located at the rear of the home and offers a tray ceiling and a spacious layout. The en-suite bathroom is designed with comfort in mind, featuring dual quartz vanities, a large glass-enclosed shower, along with His & Hers walk-in closets. On the opposite side of the home are the other three bedrooms, one of which has an en suite creating a perfect space for guests or multi-generational living, functioning perfectly as a private in-law suite. The other two bedrooms share a full bathroom that has also been appointed with similar features. Triple sliding glass doors open to a fully covered rear patio, extending your living space outdoors and offering plenty of room to relax or entertain. Additional highlights include a dedicated laundry room with brand-new washer and dryer, luxury vinyl plank flooring throughout the main living areas, and carpet in all bedrooms for added comfort. This home also includes a homebuyer warranty for added peace of mind. Don’t miss your opportunity to own a brand-new, move-in-ready home with modern finishes and a versatile layout—schedule your private showing today! Home Buyers Warranty INCLUDED!
/u.realgeeks.media/teamhomesnvision/logos/HNVHR_Palm_Logo.png)
Additional Information
- Floor
- Carpet, Luxury Vinyl, Tile
- Cooling
- Central Air
- Heating
- Central, Electric
- New Construction
- Yes
- Utilities
- BB/HS Internet Available, Cable Available
- Appliances
- Dishwasher, Dryer, Microwave, Range, Refrigerator, Washer
- Construction
- Block, Concrete, Stucco
- Roof
- Shingle
Listing courtesy of THE WILKINS WAY LLC. 407-874-0230
Mortgage Calculator
StellarMLS is the source of this information via Internet Data Exchange Program. All listing information is deemed reliable but not guaranteed and should be independently verified through personal inspection by appropriate professionals. Listings displayed on this website may be subject to prior sale or removal from sale. Availability of any listing should always be independently verified. Listing information is provided for consumer personal, non-commercial use, solely to identify potential properties for potential purchase. All other use is strictly prohibited and may violate relevant federal and state law. Data last updated on