1405 Pembrook Drive, Leesburg, FL 34748
- $214,990
- 3
- BD
- 2
- BA
- 1,073
- SqFt





- List Price
- $214,990
- Status
- ACTIVE
- Beds
- 3
- Baths Full
- 1
- Baths Half
- 1
- Living Area
- 1,073
- Year Built
- 1962
- Acres
- 0.22
- Subdivision
- Hampton Court
- Stories
- 1
- Pool Type
- No Pool
- Water Source
- None
- Sewer
- Public Sewer
- Elementary School
- Leesburg Elementary
- Middle School
- Oak Park Middle
- High School
- Leesburg High
- Mls Number
- O6432834
Property Description
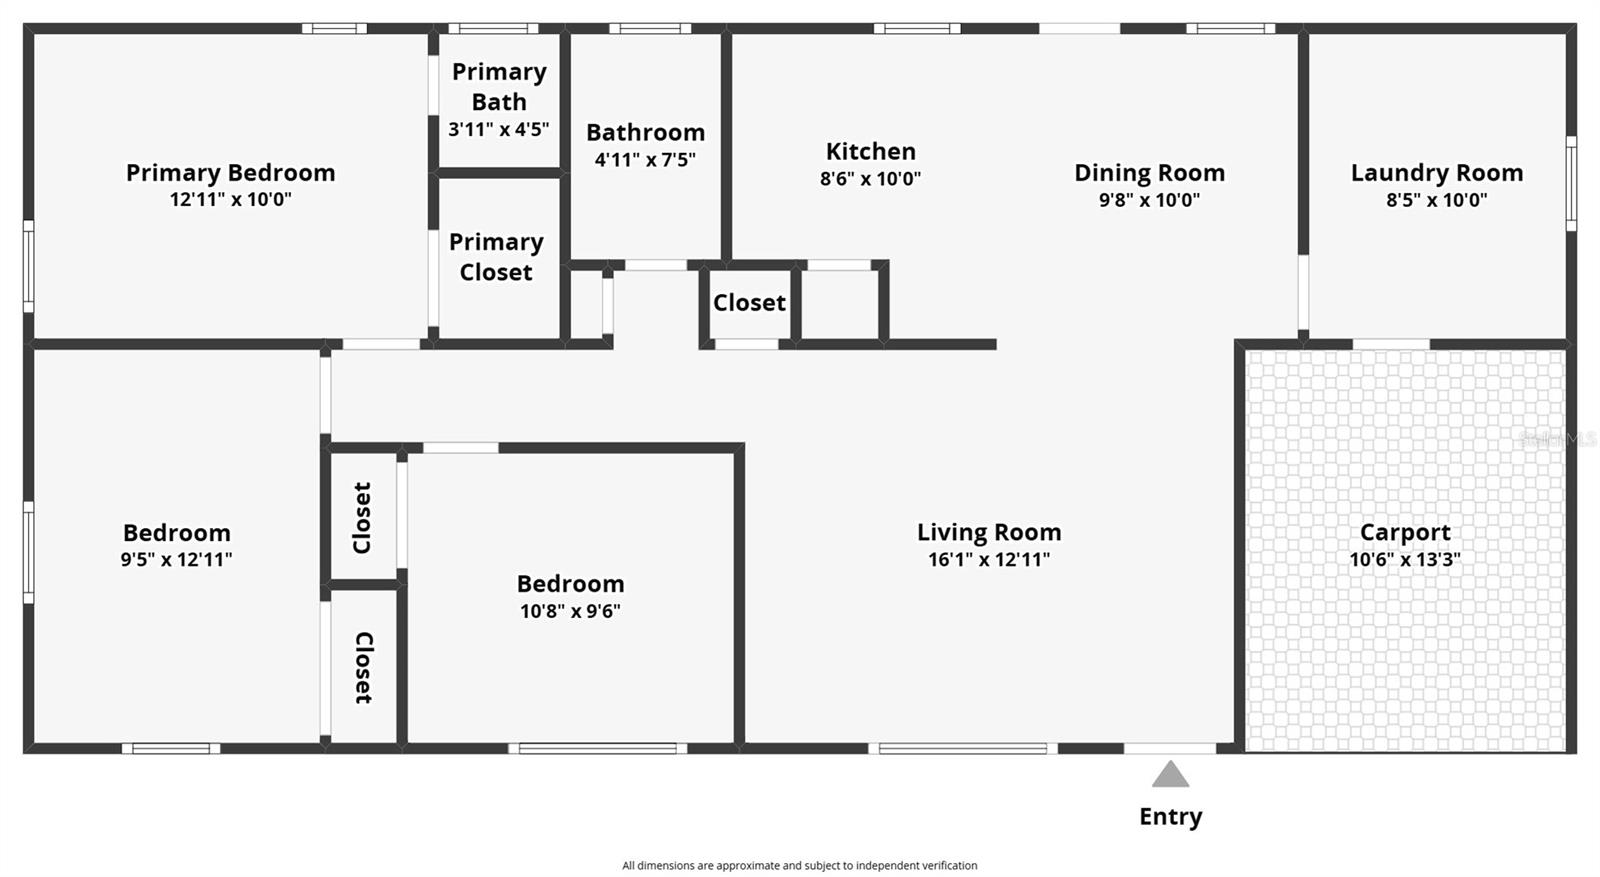
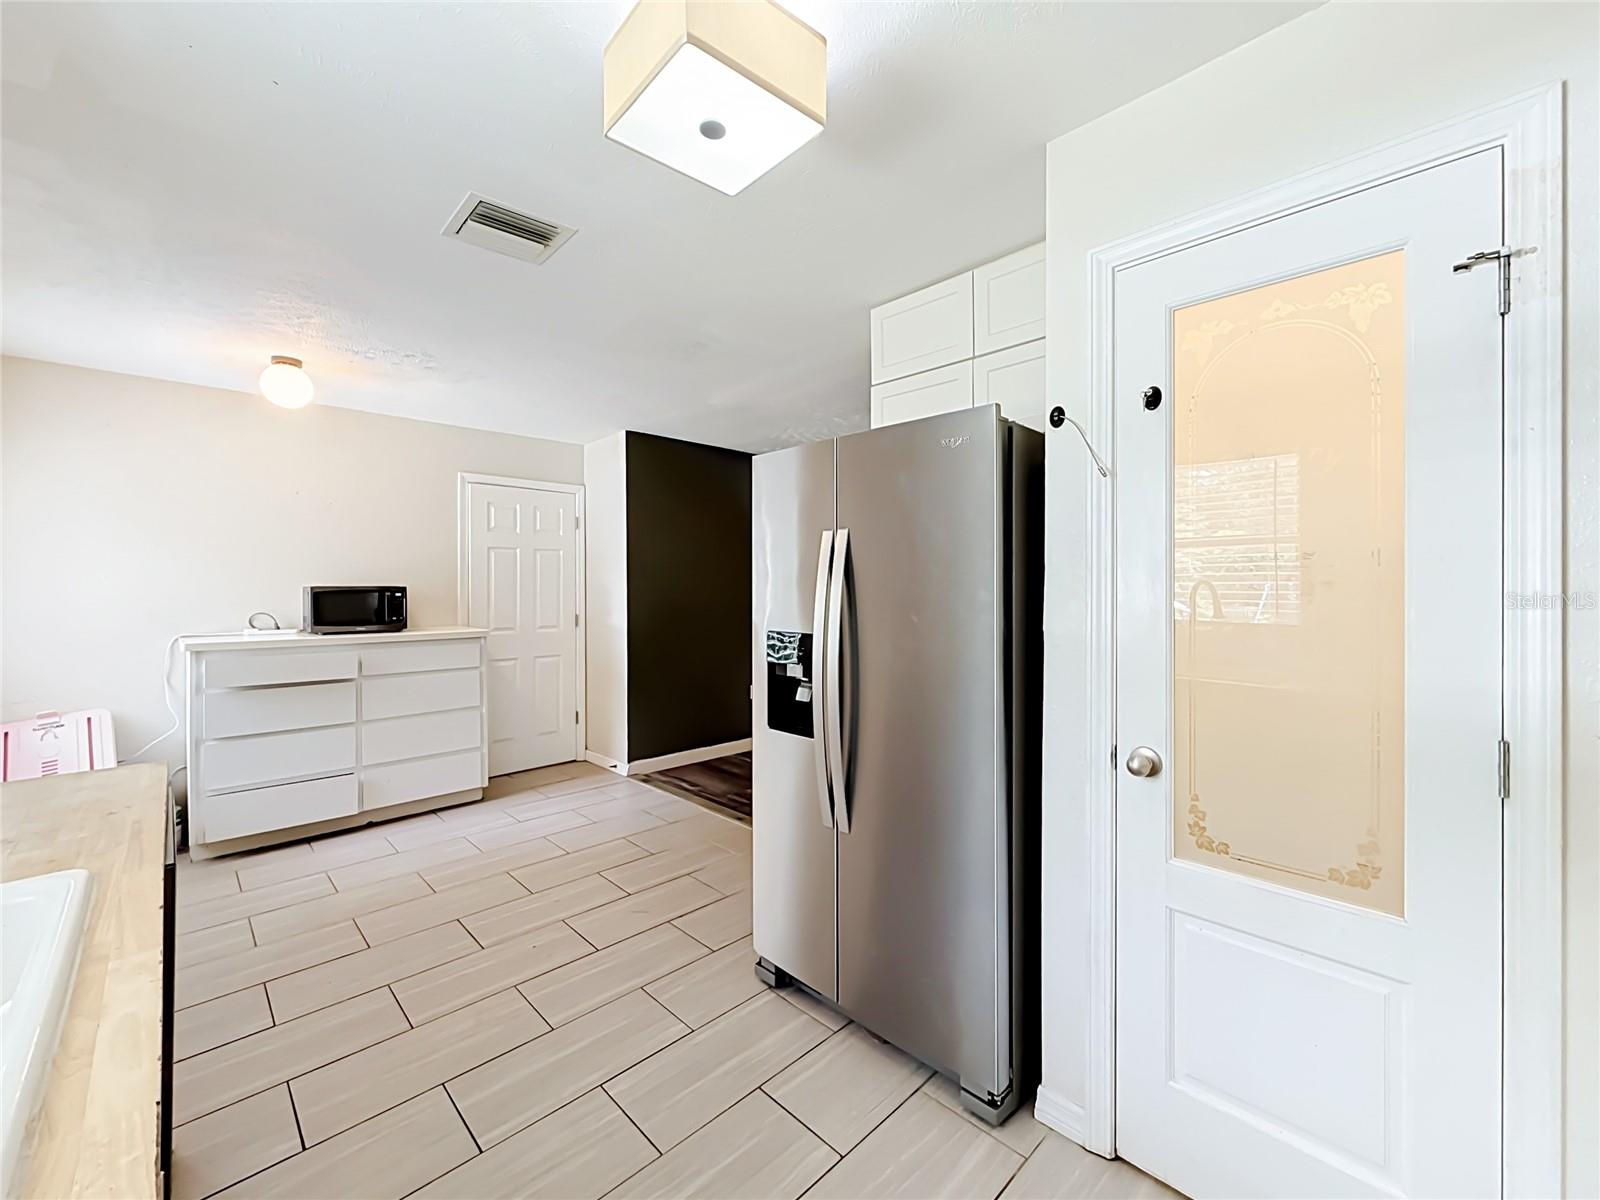
Welcome to 1405 Pembrook Dr., a well-maintained and thoughtfully updated 3-bedroom, 1.5-bath block home in the established Hampton Court community of Leesburg with no HOA. Inside, you'll find a bright, functional layout featuring wood-look laminate flooring throughout the main living areas and bedrooms, updated lighting, ceiling fans, and an inviting living room filled with natural light. The kitchen offers white cabinetry, solid surface countertops, a stylish tile backsplash, stainless steel appliances, a range hood, and ample cabinet space, with an adjacent dining area for everyday meals. A spacious interior utility/laundry room provides added storage and convenience. The primary bedroom includes a walk-in closet, while two additional bedrooms offer flexibility for guests, a home office, or hobbies. Step outside to a large, fully fenced backyard with plenty of space for outdoor entertaining, gardening, or recreation, along with a covered carport and extended driveway for convenient parking. Located just minutes from shopping, dining, schools, medical facilities, and major roadways, this move-in-ready home offers comfort, functionality, and everyday convenience in a central Leesburg location!
/u.realgeeks.media/teamhomesnvision/logos/HNVHR_Palm_Logo.png)
Additional Information
- Floor
- Laminate
- Cooling
- Central Air
- Heating
- Central
- Utilities
- Cable Connected, Electricity Connected, Water Connected
- Appliances
- Microwave, Range, Refrigerator, Washer
- Construction
- Block
- Roof
- Shingle
Listing courtesy of MARKET CONNECT REALTY LLC. 407-250-4708
Mortgage Calculator
StellarMLS is the source of this information via Internet Data Exchange Program. All listing information is deemed reliable but not guaranteed and should be independently verified through personal inspection by appropriate professionals. Listings displayed on this website may be subject to prior sale or removal from sale. Availability of any listing should always be independently verified. Listing information is provided for consumer personal, non-commercial use, solely to identify potential properties for potential purchase. All other use is strictly prohibited and may violate relevant federal and state law. Data last updated on