16827 Sw 41st Avenue Road, Ocala, FL 34473
- $339,900
- 4
- BD
- 3
- BA
- 2,100
- SqFt






- List Price
- $339,900
- Status
- ACTIVE
- Beds
- 4
- Baths Full
- 3
- Garage Spaces
- 2
- Living Area
- 2,100
- Year Built
- 2026
- Acres
- 0.24
- Subdivision
- Marion Oaks Unit 6
- Pool Type
- No Pool
- Water Source
- Public
- Sewer
- Septic Tank
- Elementary School
- Ross Prairie Elementary
- Middle School
- Horizon Academy/Mar Oaks
- High School
- South Marion High School
- Mls Number
- O6435543
Property Description
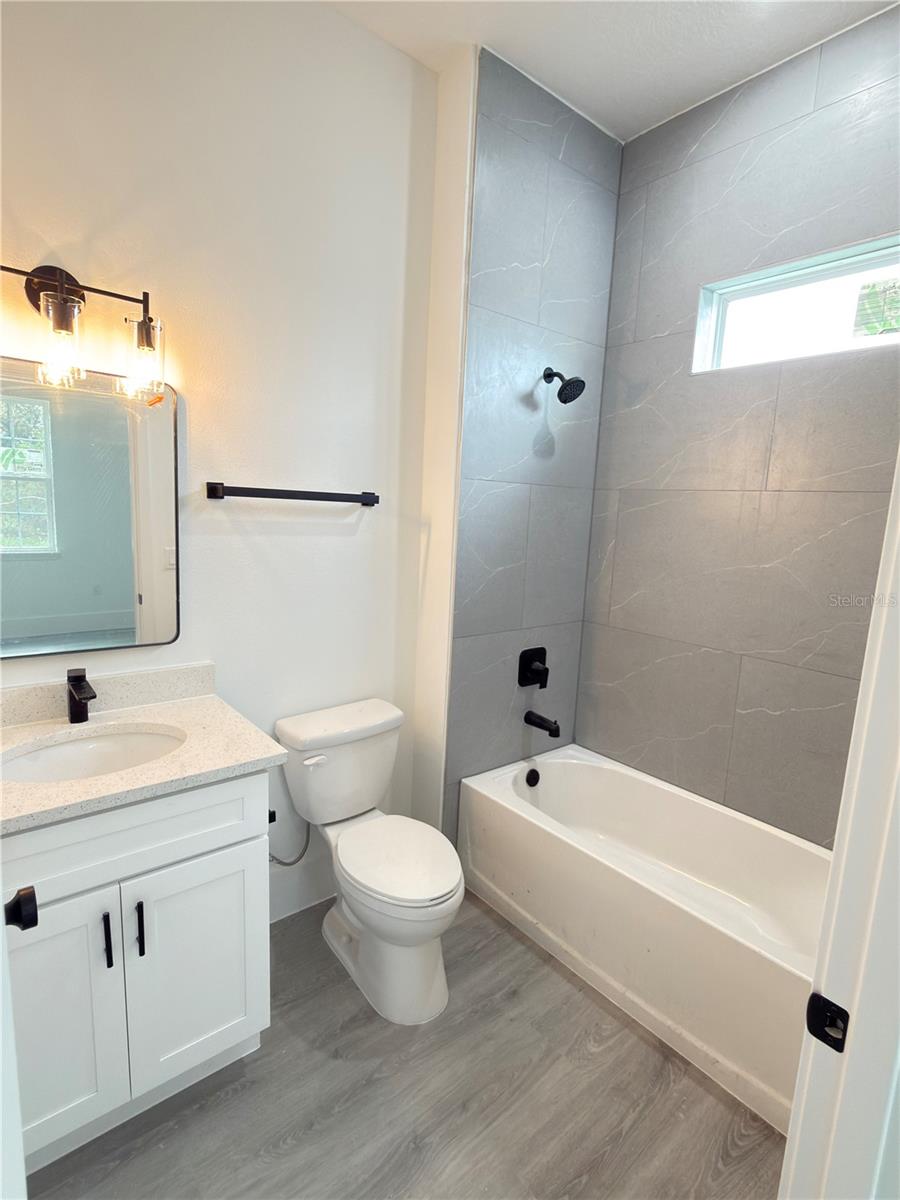
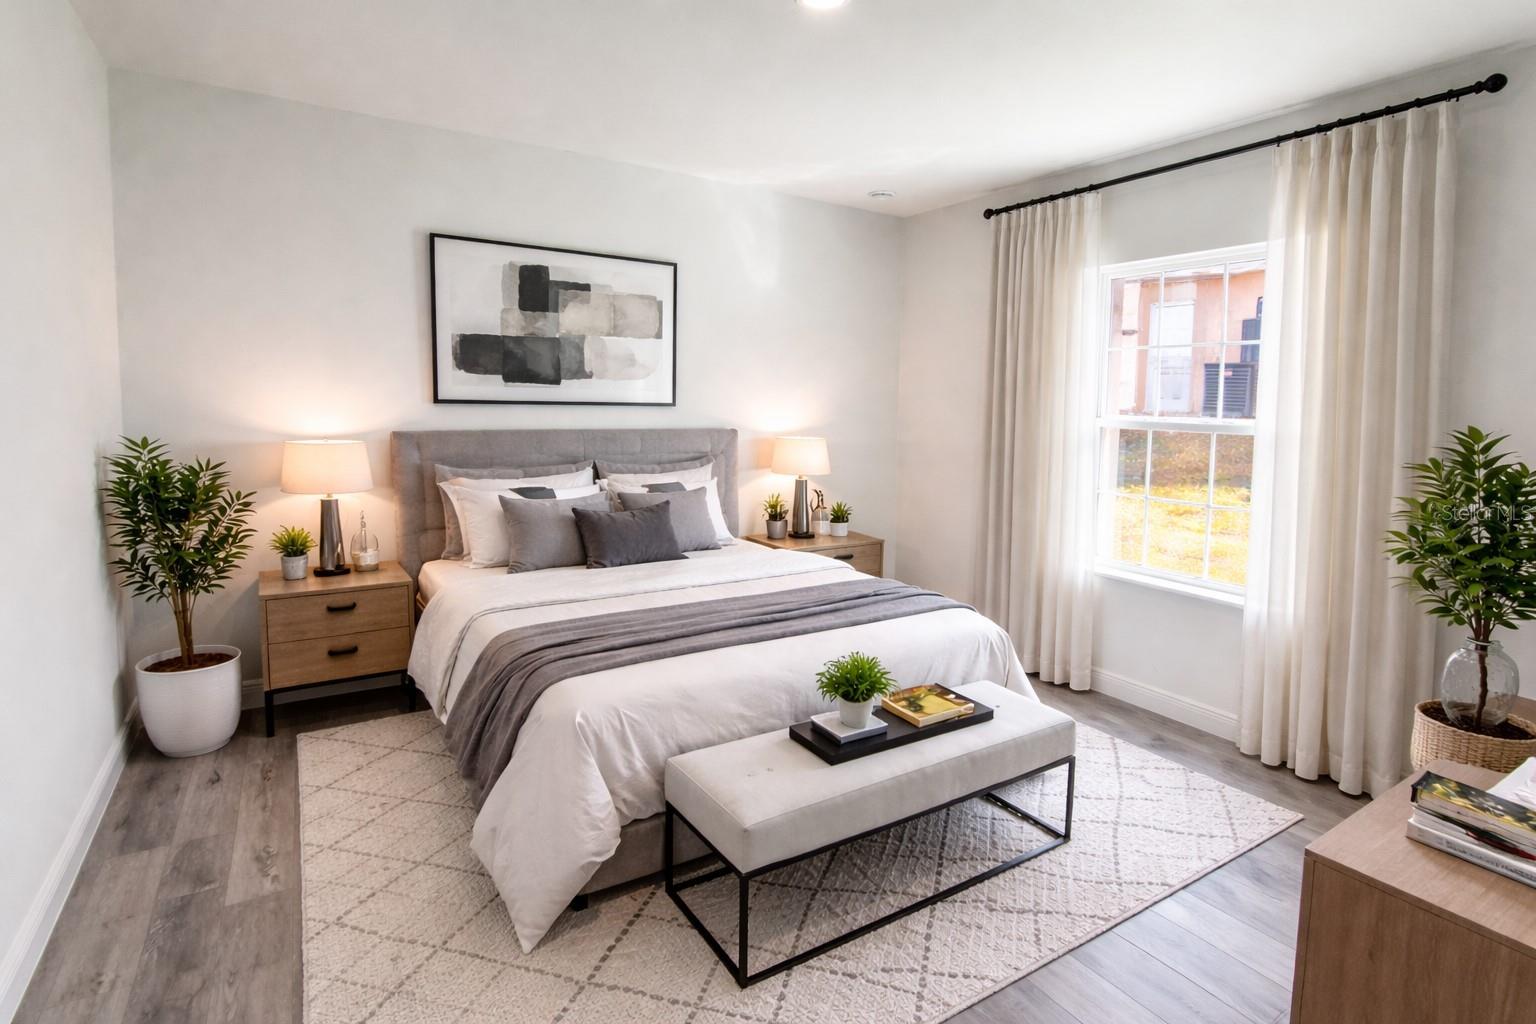
Virtually Staged. Under Construction. ** PHOTOS FROM A MODEL HOME | NEW CONSTRUCTION** | No HOA | No CDD | DUAL SUITES LAYOUT | Brand-New Luxury Residence | 4 Bedrooms | 3 Full Baths | 2,100 SqFt | This newly constructed, thoughtfully designed residence offers 4 generously sized bedrooms and 3 full bathrooms across 2,100 square feet of living space, all thoughtfully arranged within an Exclusive Floor Plan, blending modern elegance with highly functional living. Carefully curated upgrades and quality finishes are evident throughout, creating a refined and cohesive interior. Upon entry, the home welcomes you with expansive 10-foot ceilings that enhance the sense of openness and light. The main living area is anchored by a spacious living room featuring an impressive 8-foot triple-panel sliding glass door, seamlessly connecting indoor and outdoor living while overlooking the covered lanai. Upgraded 8-foot Interior Doors throughout. This home features four generously sized bedrooms, including a rare dual-suite configuration. The primary suite offers dual walk-in closets and a spa-inspired bathroom complete with a freestanding soaking tub, glass-enclosed shower, oversized dual vanities, and a private water closet. The secondary suite includes its own private bathroom and walk-in closet, providing flexibility for guests, multigenerational living, or a private workspace. The open-concept layout integrates the living, dining, and kitchen areas, ideal for both everyday living and entertaining. Luxury vinyl flooring extends throughout the home, offering durability with a contemporary aesthetic. Stunning, modern chef’s kitchen featuring a sleek quartz waterfall island with seating, appointed with quartz countertops and a full-height quartz backsplash, complemented by a walk-in pantry and stainless-steel appliances, including refrigerator, microwave, dishwasher, and electric range. Additional highlights include a Paved Driveway, Oversized two-car garage with painted flooring and a covered patio and lanai that enhances the home's indoor-outdoor lifestyle. Located in the Marion Oaks community, the property offers convenient access to supermarkets and proximity to I-75, supporting both daily convenience and commuting needs. **Zoned for the New High School** This residence presents a well-balanced blend of modern design, upgraded finishes, and practical layout in a growing residential area. Property Highlights: • New Construction with upgraded finishes throughout • 4 Generously Sized Bedrooms | 3 Full Bathrooms | ~2,100 SF • Rare Dual-Suite Floor Plan (ideal for multigenerational living or guests) • 10’ Ceilings Throughout for an open, airy feel • 8’ Triple-Panel Sliding Glass Door connecting Main Living to Covered Lanai • Open-Concept Living, Dining & Kitchen Layout • Upgraded 8-foot Interior Doors throughout • Luxury Vinyl Flooring Throughout (no carpet) • Chef-Inspired Kitchen with Quartz Waterfall Island, Countertops & Backsplash • Walk-In Pantry + Stainless Steel Appliance Package • Spacious Primary Suite with Dual Walk-In Closets • Spa-Style Primary Bath with Freestanding Tub & Glass-Enclosed Shower • Private Secondary Suite with En-Suite Bath & Walk-In Closet • Covered Lanai for Indoor/Outdoor Living • Paved Driveway • Oversized 2-Car Garage with Painted Flooring
/u.realgeeks.media/teamhomesnvision/logos/HNVHR_Palm_Logo.png)
Additional Information
- Floor
- Luxury Vinyl
- Cooling
- Central Air
- Heating
- Central
- New Construction
- Yes
- Utilities
- BB/HS Internet Available, Cable Available, Electricity Available, Public, Water Available
- Appliances
- Dishwasher, Disposal, Electric Water Heater, Microwave, Range, Refrigerator
- Construction
- Block, Stucco
- Roof
- Shingle
Listing courtesy of WRA BUSINESS & REAL ESTATE. 407-512-1008
Mortgage Calculator
StellarMLS is the source of this information via Internet Data Exchange Program. All listing information is deemed reliable but not guaranteed and should be independently verified through personal inspection by appropriate professionals. Listings displayed on this website may be subject to prior sale or removal from sale. Availability of any listing should always be independently verified. Listing information is provided for consumer personal, non-commercial use, solely to identify potential properties for potential purchase. All other use is strictly prohibited and may violate relevant federal and state law. Data last updated on