8343 Sw 135th Avenue, Dunnellon, FL 34432
- $514,125
- 3
- BD
- 3
- BA
- 2,355
- SqFt






- List Price
- $514,125
- Status
- ACTIVE
- Beds
- 3
- Baths Full
- 2
- Baths Half
- 1
- Garage Spaces
- 3
- Living Area
- 2,355
- Year Built
- 2026
- Acres
- 1.16
- Subdivision
- Rolling Hills 01
- Pool Type
- No Pool
- Water Source
- Well
- Sewer
- Septic Tank
- Mls Number
- O6435766
Property Description
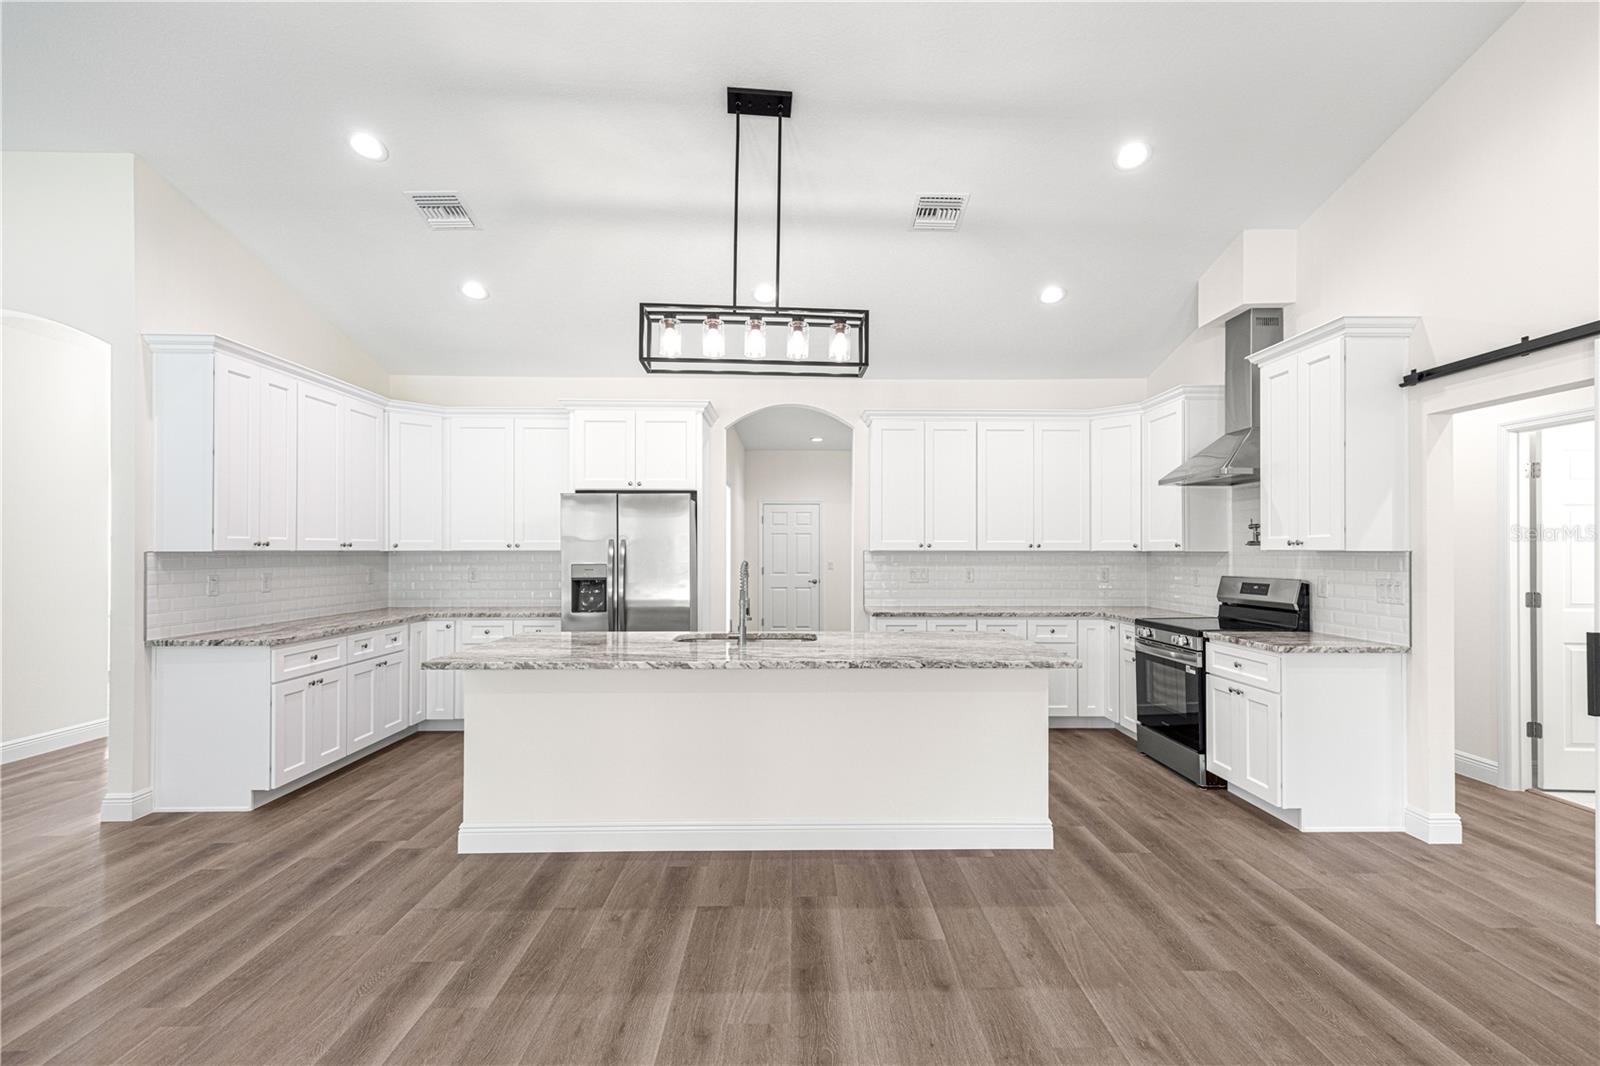
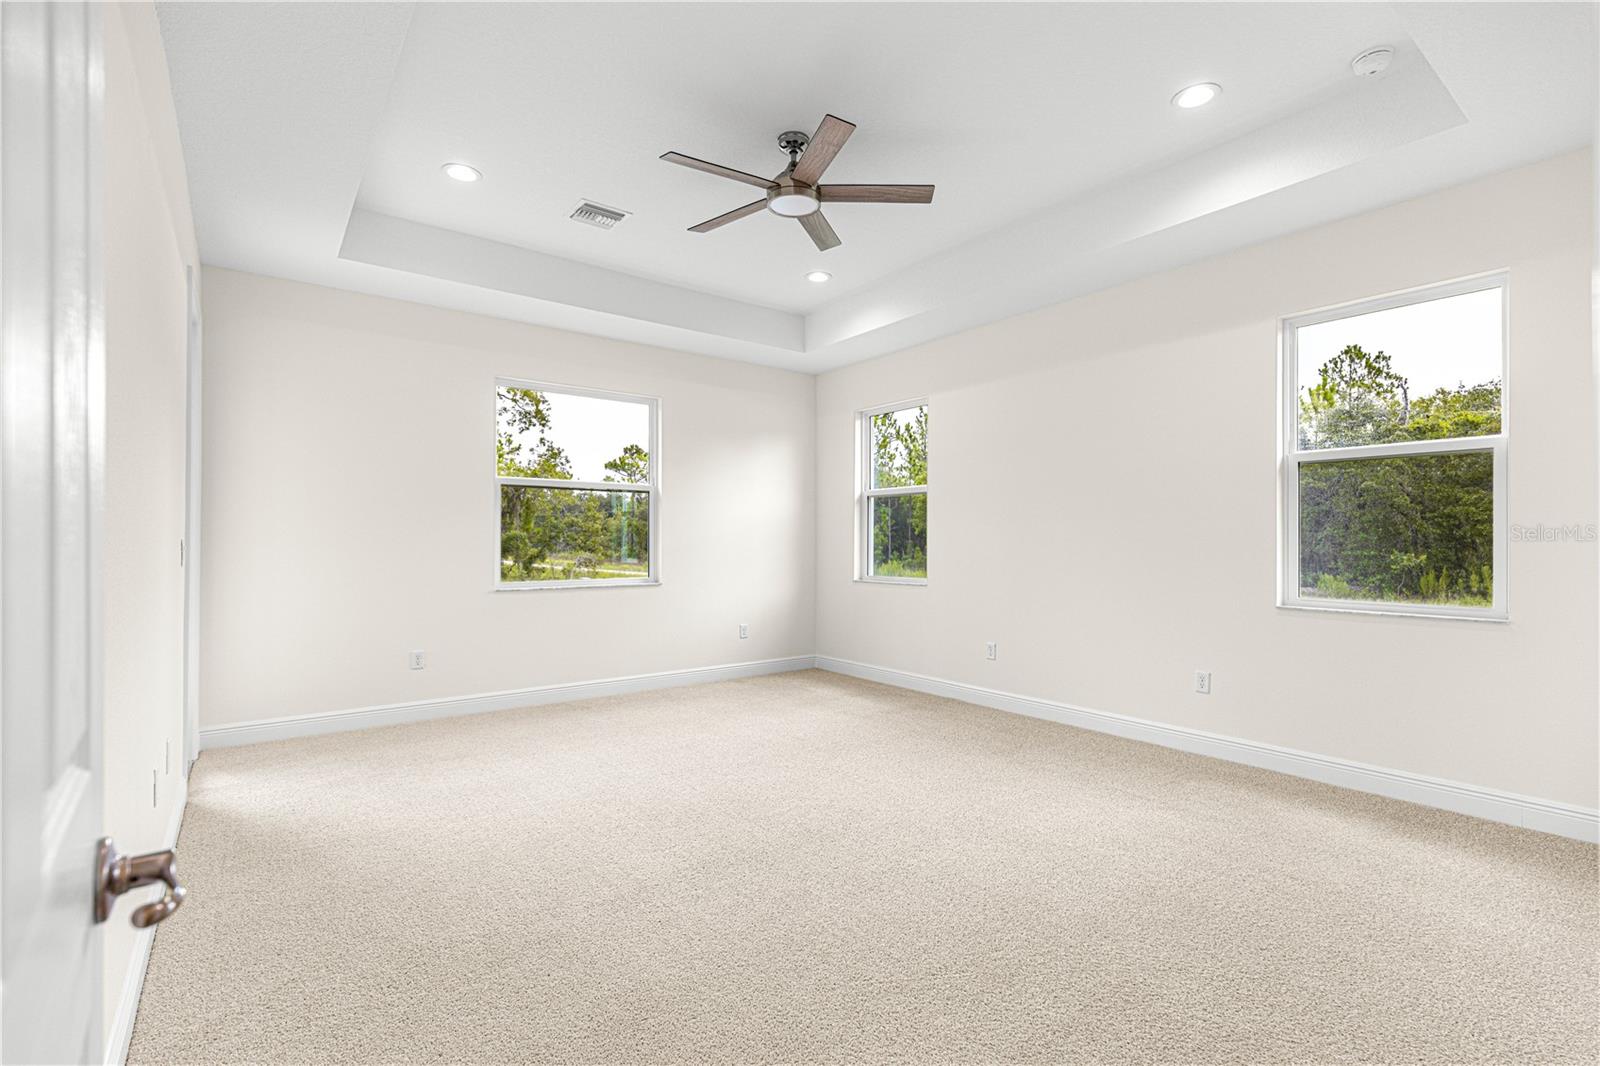
Under Construction. CELEBRATE THANKSGIVING 2026 IN YOUR NEW HOME- This beauty will be ready to move in to by the beginning of November! NO HOA! Why wait 8 to 12 months to build when you can celebrate the holidays in this brand-new TRANQUILITY II model? Plus, maximize your purchasing power by using the builder’s preferred lender for closing incentives! Nestled on a private, unrestricted 1+ ACRE LOT, this stunning estate offers over 2,300 sq ft, 3 bedrooms, 2.5 baths, a dedicated PRIVATE OFFICE, and a TRUE 3-CAR GARAGE. Enjoy ultimate freedom with no HOA rules, fees, or restrictions—bring your RVs, boats, or trailers! Inside, soaring vaulted ceilings and French doors leading to a private home office welcome you into a bright, open-concept layout. The chef-inspired kitchen features 42” soft-close cabinetry, granite countertops, a large center island, tile backsplash, range hood, and a pot filler. Designed for peak organization, the home features a massive standout MUDROOM hub complete with a custom barn-door walk-in pantry, a dedicated HALF BATH, and a laundry room with a granite folding counter. The private owner’s suite is a true retreat featuring elegant tray ceilings, dual walk-in closets, an L-shaped dual vanity with a dedicated makeup area, and a spacious walk-in shower. Seamlessly blend indoor and outdoor Florida living on your massive 39.2' x 12' COVERED LANAI equipped with ceiling fans and lighting, overlooking the backyard with endless room for a pool or workshop. (Construction update: Construction schedule on target for completion the first week of November 2026. Photos #1–10 taken 10/23/2026 show the actual home front elevation. Kitchen and owner's suite bathroom and rear elevation. The remaining photos show a previous model for layout reference.
/u.realgeeks.media/teamhomesnvision/logos/HNVHR_Palm_Logo.png)
Additional Information
- Floor
- Carpet
- Cooling
- Central Air
- Heating
- Electric
- New Construction
- Yes
- Utilities
- Other
- Appliances
- Cooktop, Dishwasher, Electric Water Heater, Microwave, Range Hood, Refrigerator, Water Filtration System, Wine Refrigerator
- Construction
- Block
- Roof
- Shingle
Listing courtesy of KELLER WILLIAMS CLASSIC. murraycoleman@kw.com
How much is your home worth?
...get instant property value now!
Mortgage Calculator
StellarMLS is the source of this information via Internet Data Exchange Program. All listing information is deemed reliable but not guaranteed and should be independently verified through personal inspection by appropriate professionals. Listings displayed on this website may be subject to prior sale or removal from sale. Availability of any listing should always be independently verified. Listing information is provided for consumer personal, non-commercial use, solely to identify potential properties for potential purchase. All other use is strictly prohibited and may violate relevant federal and state law. Data last updated on