20190 Sw 54th Street, Dunnellon, FL 34431
- $499,000
- 4
- BD
- 4
- BA
- 2,705
- SqFt






- List Price
- $499,000
- Status
- ACTIVE
- Beds
- 4
- Baths Full
- 3
- Baths Half
- 1
- Garage Spaces
- 2
- Living Area
- 2,705
- Year Built
- 1984
- Acres
- 2.76
- Subdivision
- Rainbow Acres Un 01
- Stories
- 2
- Pool Type
- No Pool
- Water Source
- Well
- Sewer
- Septic Tank
- Elementary School
- Romeo Elementary School
- Middle School
- Dunnellon Middle School
- High School
- Dunnellon High School
- Mls Number
- OM698578
Property Description
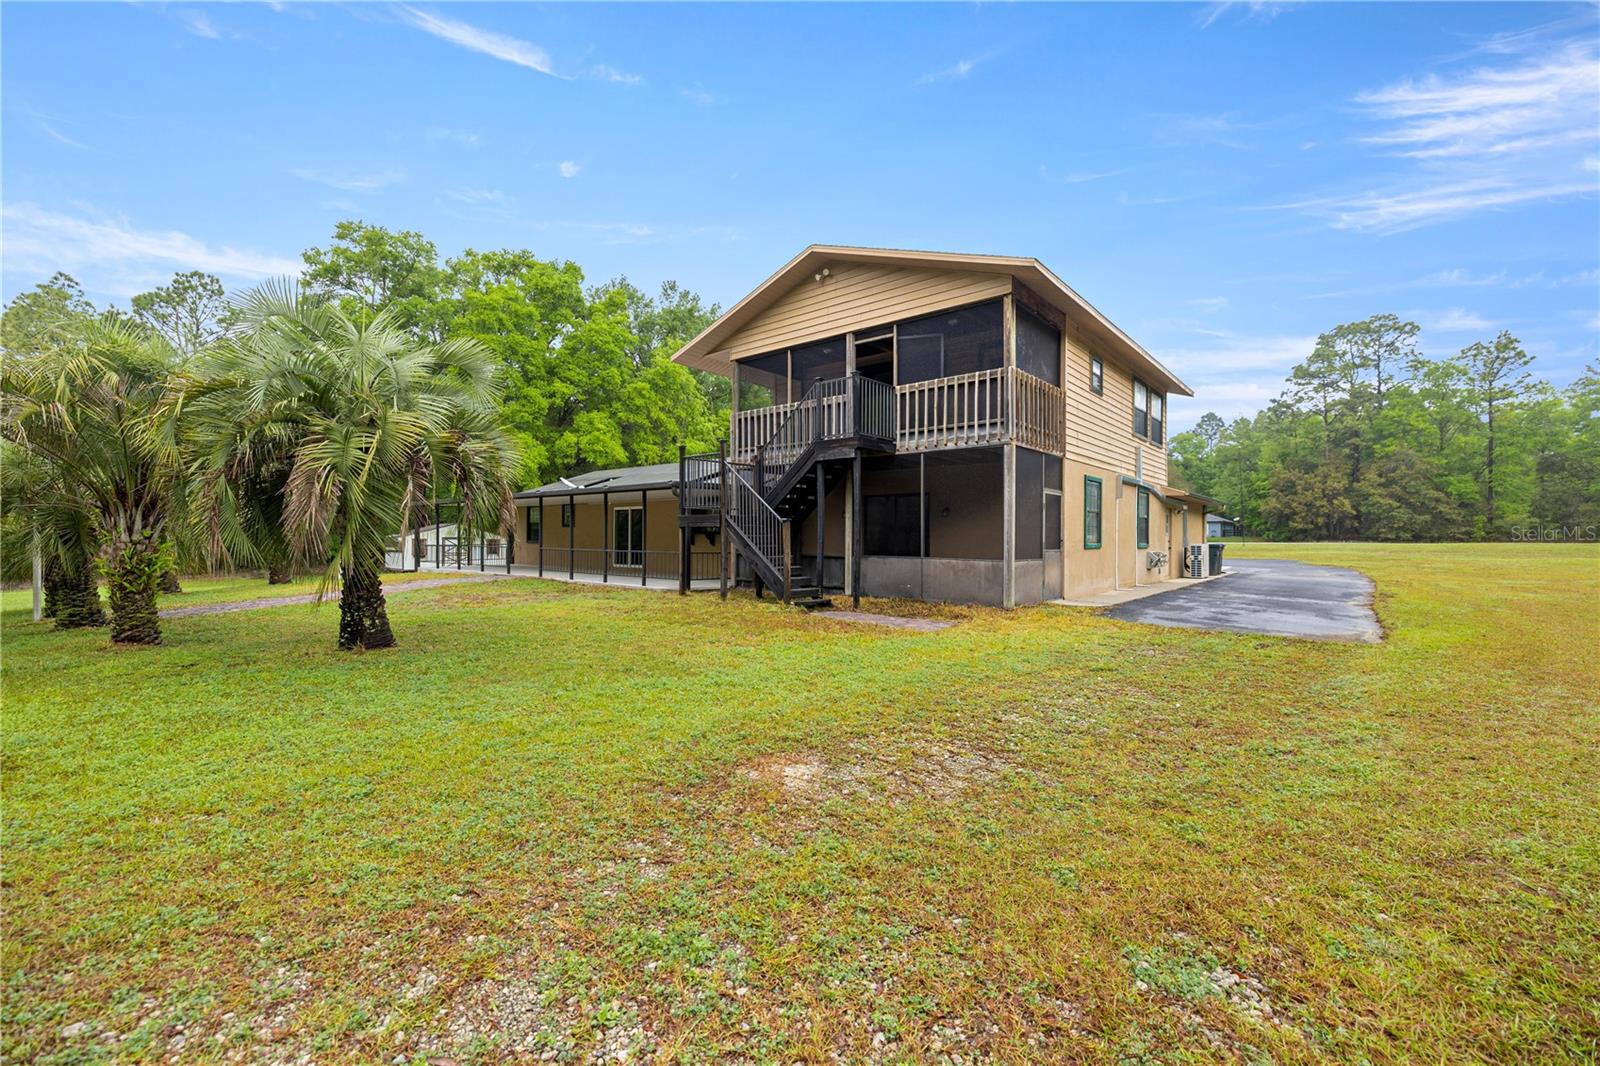
Welcome to your dream retreat! This beautifully renovated 3-bedroom, 2-bath home sits on a sprawling 2.76-acre lot, offering the perfect combination of space, comfort, and tranquility. With a completely open floor plan, the home boasts a spacious kitchen, new flooring, fresh paint, and updated bathrooms – all designed to create a modern, welcoming atmosphere. This property also features an attached 1 bedroom, 1 bathroom apartment/mother-in-law suite with its own private entrance, brand-new kitchen, and a charming private balcony perfect for relaxing in the serene surroundings. Outdoors, you'll find multiple storage sheds, including one with a half bath, providing plenty of space for all your tools, equipment, and hobbies. The enormous detached workshop with roll-up doors is perfect for any project, whether you're a DIY enthusiast or need room for your business. For RV owners, there's covered parking to keep your vehicle safe and protected from the elements. Plus, energy efficiency is top of mind with solar panels that reduce your carbon footprint while saving on energy bills. This property offers ultimate privacy and seclusion, yet it's still close enough to enjoy nearby amenities. Whether you're looking for a peaceful retreat or a place to entertain family and friends, this home has it all! Don’t miss out on this rare opportunity – schedule a showing today and make this private paradise your own!!
/u.realgeeks.media/teamhomesnvision/logos/HNVHR_Palm_Logo.png)
Additional Information
- Floor
- Luxury Vinyl, Tile
- Cooling
- Central Air, Mini-Split Unit(s)
- Heating
- Heat Pump
- Utilities
- Electricity Connected
- Appliances
- Dishwasher, Microwave, Range, Refrigerator
- Construction
- Stucco, Frame, Wood Siding
- Roof
- Shingle
Listing courtesy of COLDWELL REALTY SOLD GUARANTEE. 352-209-0000
Mortgage Calculator
StellarMLS is the source of this information via Internet Data Exchange Program. All listing information is deemed reliable but not guaranteed and should be independently verified through personal inspection by appropriate professionals. Listings displayed on this website may be subject to prior sale or removal from sale. Availability of any listing should always be independently verified. Listing information is provided for consumer personal, non-commercial use, solely to identify potential properties for potential purchase. All other use is strictly prohibited and may violate relevant federal and state law. Data last updated on