1956 Nw 50th Circle, Ocala, FL 34482
- $285,000
- 3
- BD
- 2
- BA
- 1,806
- SqFt




- List Price
- $285,000
- Status
- ACTIVE
- Beds
- 3
- Baths Full
- 2
- Garage Spaces
- 3
- Living Area
- 1,806
- Year Built
- 1998
- Acres
- 0.20
- Subdivision
- Ocala Palms
- Stories
- 1
- Pool Type
- Community
- Water Source
- Public
- Sewer
- Public Sewer
- Senior Community
- Yes
- Hoa Fee
- $294
- Mls Number
- OM719342
Property Description
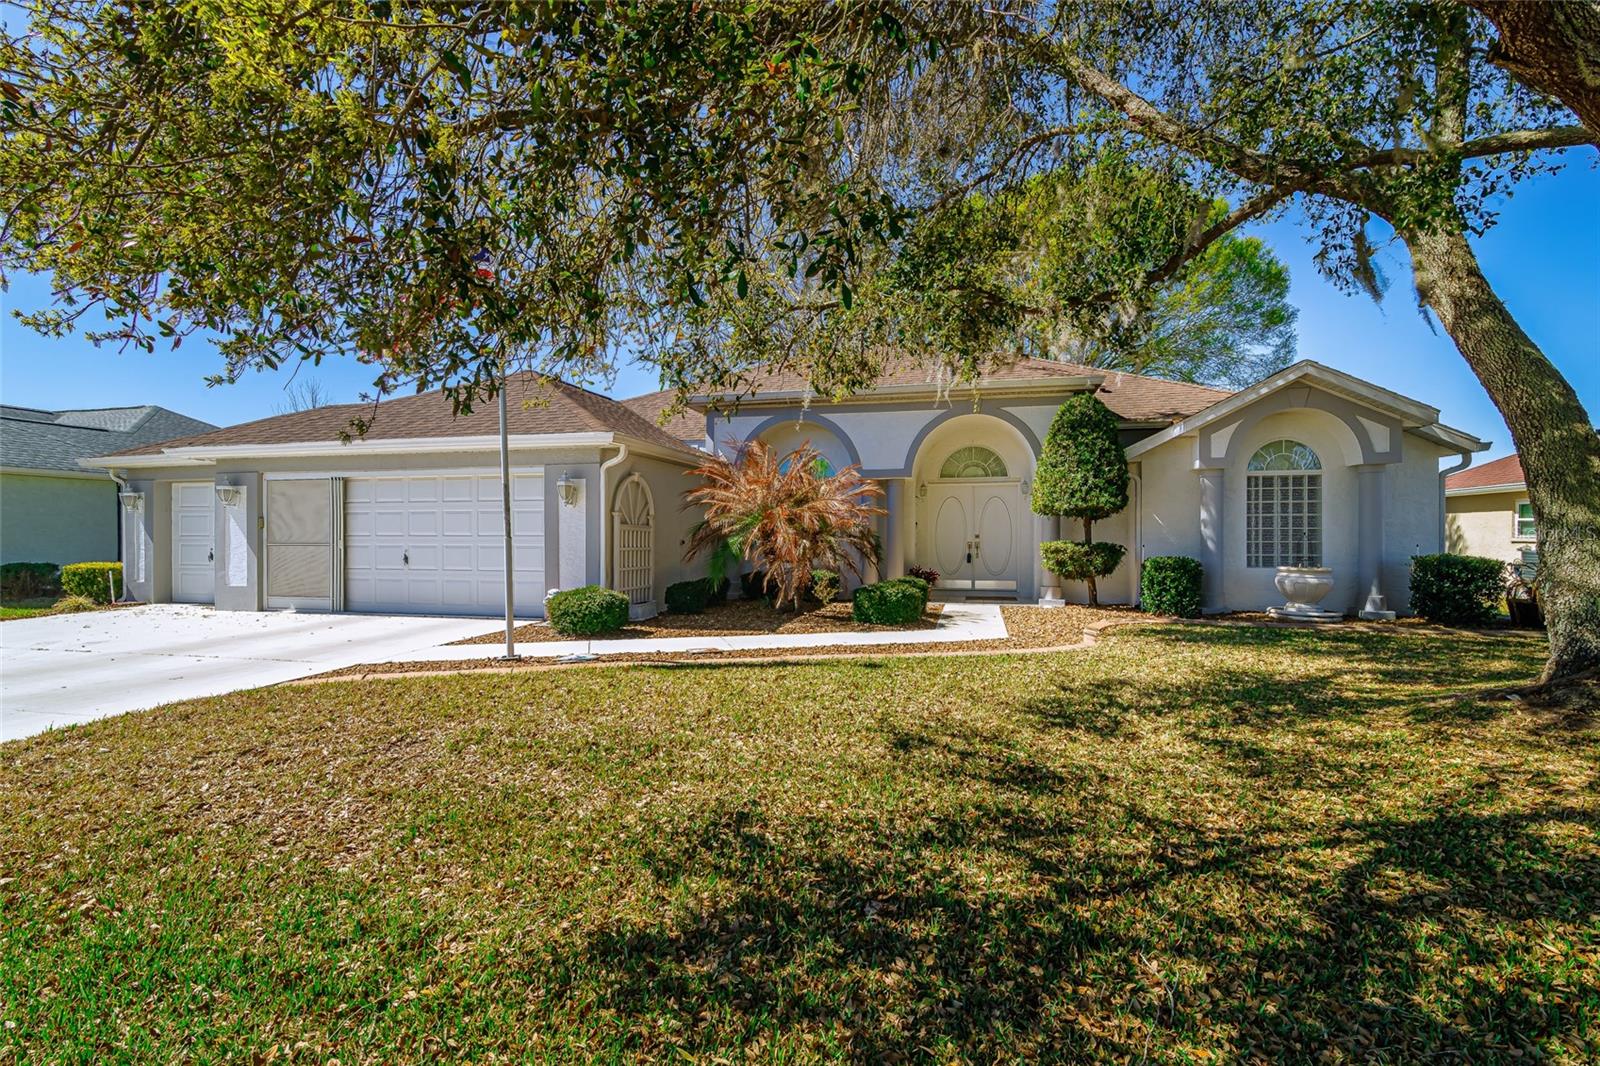
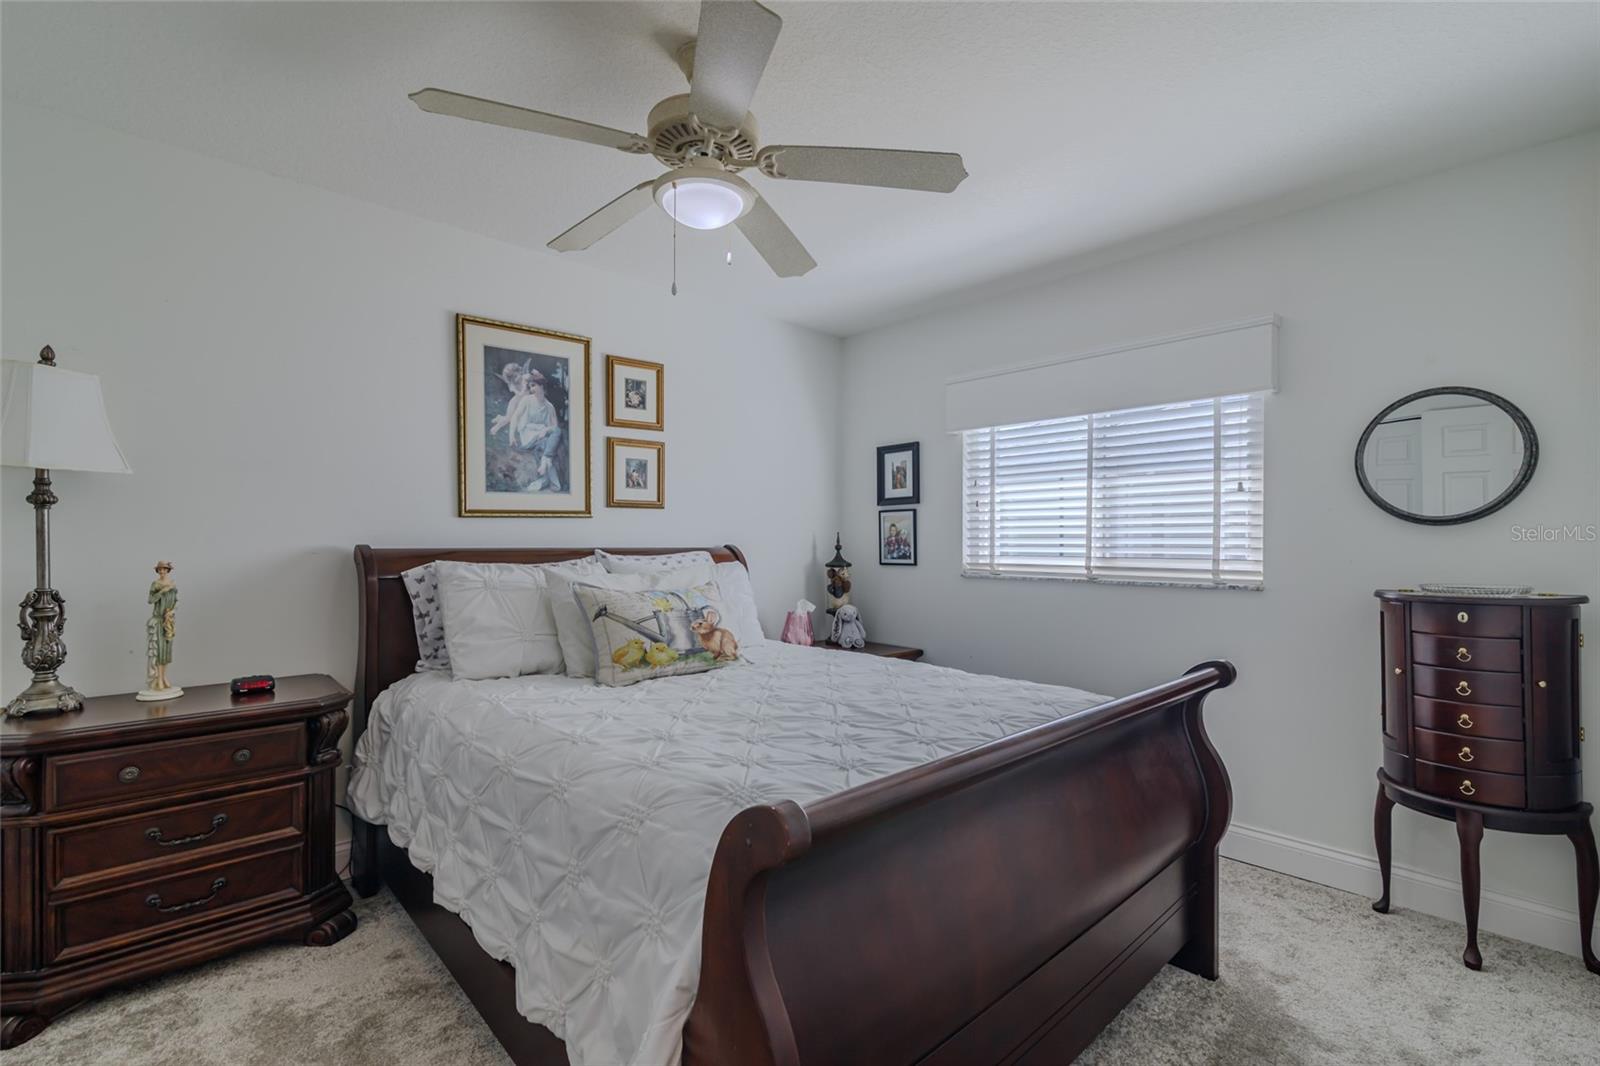
JUST REDUCED FOR QUICK SALE!!! SPECTACULAR UPRGRADED GOLF AND WATER VIEW FROM this 3BD/2BA house with a wonderful floor plan. The double doors lead you to the tiled living room and dining rooms with an outstanding view of the lake and golf course located behind the house. The kitchen has been upgraded with new cabinets, which include pull-outs, Corian and Granite countertops, built-in microwave, purified water, clear top range and a large pantry for storage. This house has a split bedroom plan with 2 bedrooms on the opposite side of the house, in between the guest bathroom that has a new, upgraded vanity, walk-in shower and a large linen closet and raised toilet. The Master Bedroom has a tray ceiling with a ceiling fan and lights, built-in closet and ample rooms that will accommodate a king-size bed and ample furniture. The Master bathroom has upgraded cabinets, soaking tub and walk-in shower and new, tiled floor. Off the kitchen is a lovely office with a beautiful view of the pond, while taking care of business. The Florida room is screened to enjoy the Florida breezes for easy living. This house has a 2 car garage and a golf cart garage for storing your golf cart. Roof (2-2019) A/C (2-2019) Windows replaced. Ocala Palms offers a pristine golf course, indoor and outdoor pools, and fitness center. Situated in a prime location, this home is just a short drive from the World Equestrian Center (WEC) and nearby shopping and restaurants are just across the street. Embrace the vibrant lifestyle and numerous amenities that Ocala Palms has to offer in this exceptional home. All measurements are approximate. Buyer(s) to re-measure.
/u.realgeeks.media/teamhomesnvision/logos/HNVHR_Palm_Logo.png)
Additional Information
- Floor
- Carpet, Tile
- Cooling
- Central Air
- Heating
- Central, Electric
- Hoa
- Yes
- Utilities
- Cable Connected, Electricity Connected, Public, Sewer Connected, Underground Utilities, Water Connected
- Appliances
- Dishwasher, Disposal, Electric Water Heater, Microwave, Range, Refrigerator
- Construction
- Block, Stucco
- Roof
- Shingle
Listing courtesy of LOKATION. 954-545-5583
Mortgage Calculator
StellarMLS is the source of this information via Internet Data Exchange Program. All listing information is deemed reliable but not guaranteed and should be independently verified through personal inspection by appropriate professionals. Listings displayed on this website may be subject to prior sale or removal from sale. Availability of any listing should always be independently verified. Listing information is provided for consumer personal, non-commercial use, solely to identify potential properties for potential purchase. All other use is strictly prohibited and may violate relevant federal and state law. Data last updated on