6276 Sw 93rd Terrace, Ocala, FL 34481
- $398,000
- 2
- BD
- 2
- BA
- 1,885
- SqFt




- List Price
- $398,000
- Status
- ACTIVE
- Beds
- 2
- Baths Full
- 2
- Garage Spaces
- 2
- Living Area
- 1,885
- Year Built
- 2019
- Acres
- 0.24
- Subdivision
- Stone Crk By Del Webb Silver G
- Stories
- 1
- Pool Type
- Community
- Water Source
- Private
- Sewer
- Private Sewer
- Senior Community
- Yes
- Hoa Fee
- $265
- Mls Number
- OM723606
Property Description
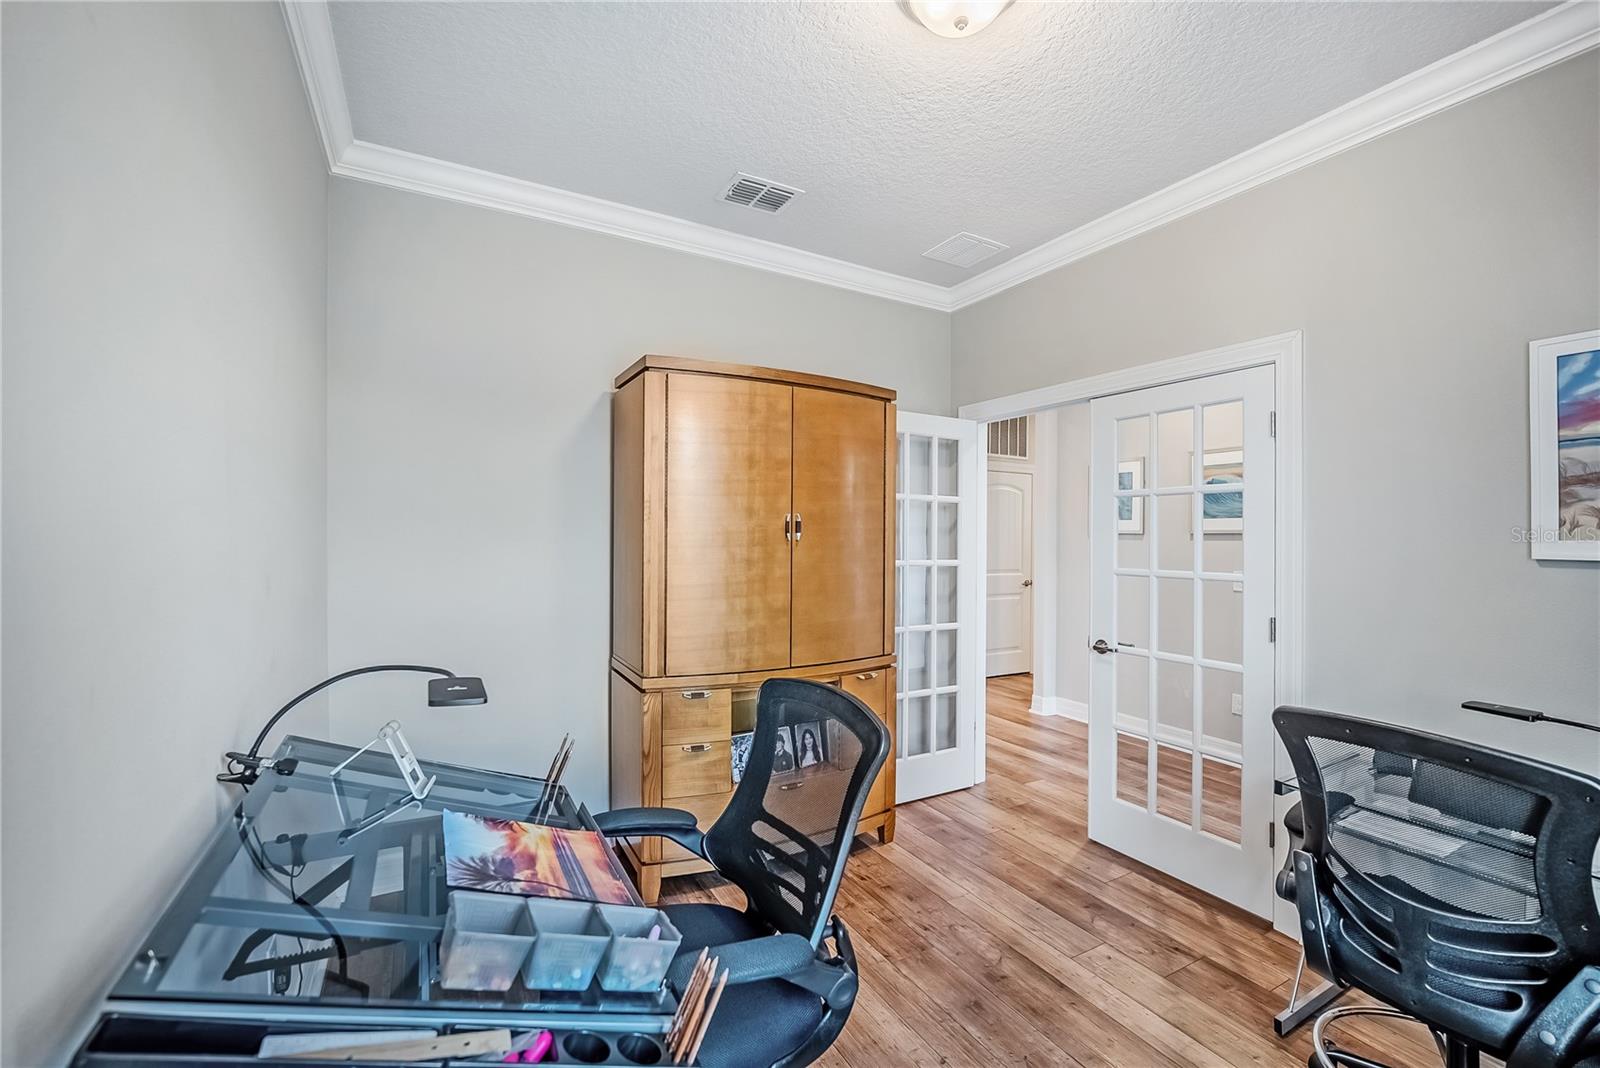
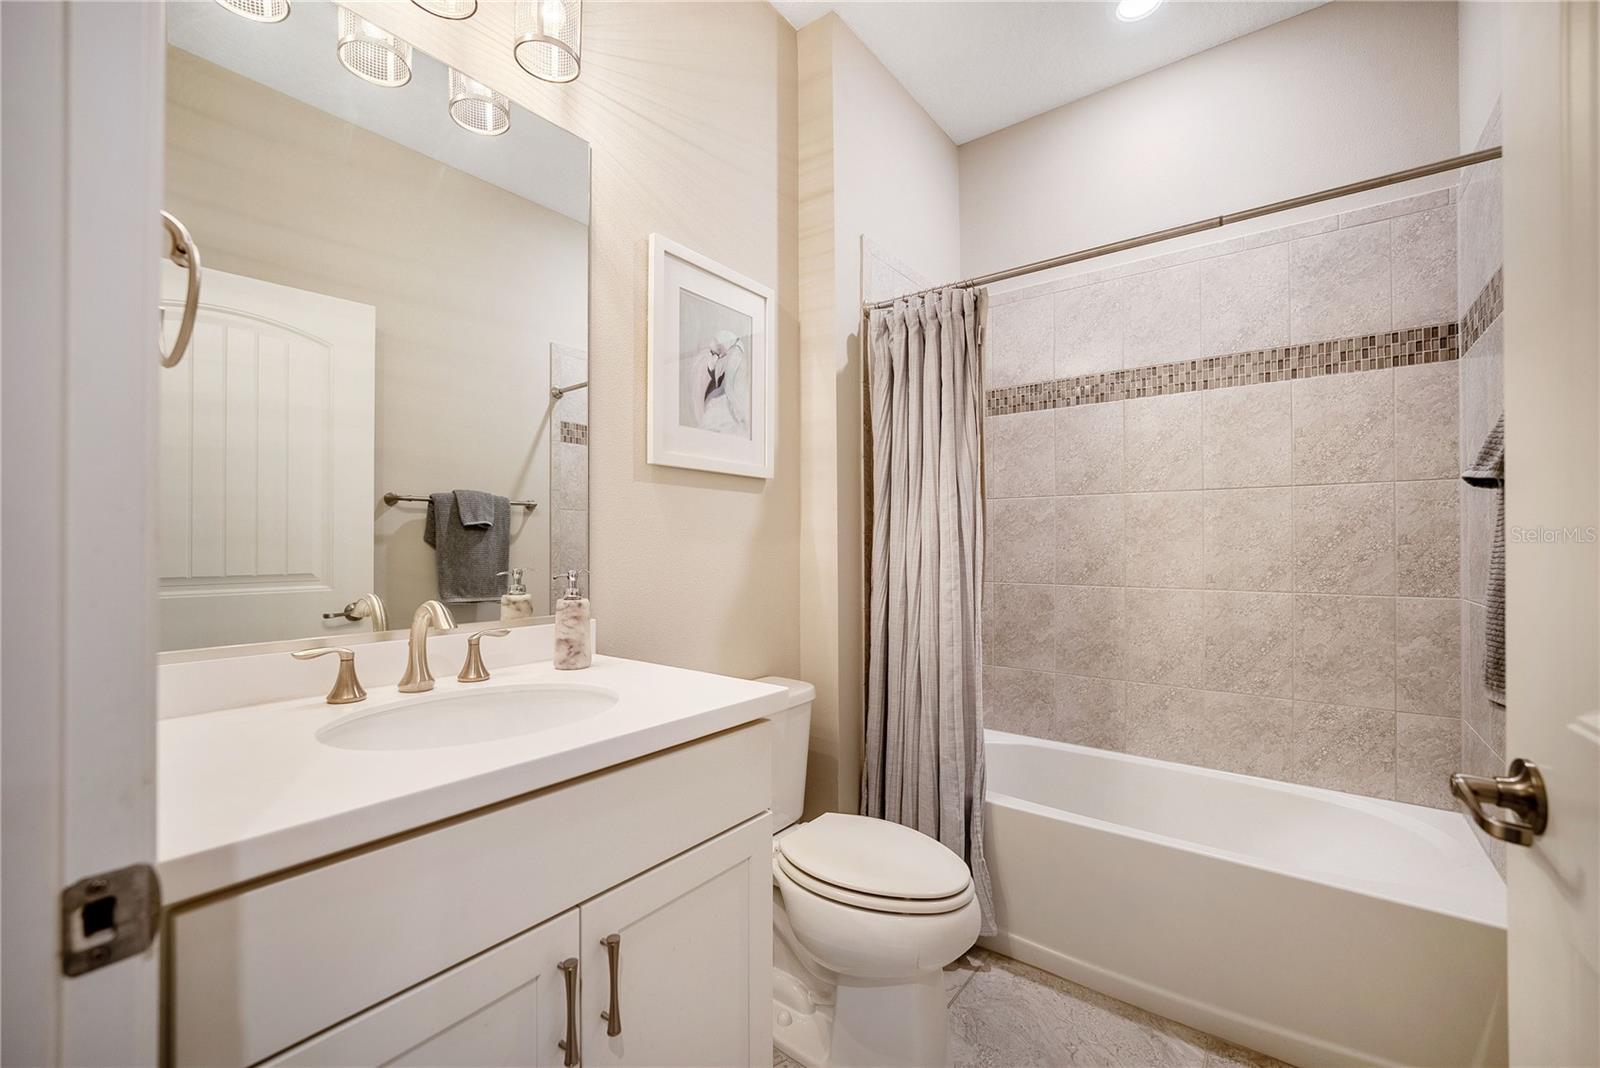
Welcome to resort-style living in this beautifully upgraded Castle Rock model located on a quiet cul-de-sac in the highly sought-after 55+ community of Del Webb Stone Creek. From the moment you arrive, you’ll notice the stamped concrete driveway and entry, along with an inviting front door featuring an elegant glass inset. Inside, this home showcases luxury vinyl plank flooring throughout with tile in the bathrooms—no carpet anywhere, creating a clean, modern feel that’s both stylish and low maintenance. Crown molding adds a refined touch, while abundant natural light is complemented by custom blinds and 3M window tinting, enhancing comfort, privacy, and energy efficiency throughout the home. The heart of the home is the gourmet kitchen, complete with granite countertops, stainless steel appliances, and ample cabinetry, making it ideal for both everyday living and entertaining. Just off the main living space, glass French doors lead to a versatile flex room, perfect for a home office, hobby space, or guest overflow. Step outside to your screened birdcage lanai, offering a peaceful outdoor retreat to relax and enjoy Florida living year-round. The primary suite is designed for comfort and convenience, featuring a zero-entry walk-in shower, while the guest bathroom includes a beautifully tiled shower for added style and durability. Additional upgrades include a garage with epoxy-coated flooring, a water softener system, and the home is wired for a generator—providing added peace of mind. Located within Del Webb Stone Creek, residents enjoy access to an impressive array of amenities designed to support an active and social lifestyle. This guard-gated community features expansive clubhouses, indoor and outdoor resort-style pools, a state-of-the-art fitness center, an 18-hole championship golf course, on-site dining, and a full calendar of clubs, events, and activities, including pickleball, tennis, and more. Whether you’re looking to stay active, socialize, or simply relax, this home and community offer the perfect combination of comfort, convenience, and lifestyle.
/u.realgeeks.media/teamhomesnvision/logos/HNVHR_Palm_Logo.png)
Additional Information
- Floor
- Luxury Vinyl
- Cooling
- Central Air
- Heating
- Central, Electric, Heat Pump
- Hoa
- Yes
- Utilities
- Electricity Connected, Private, Sewer Connected, Underground Utilities, Water Connected
- Appliances
- Built-In Oven, Cooktop, Dishwasher, Dryer, Electric Water Heater, Microwave, Refrigerator, Washer
- Construction
- Block, Concrete, Stucco
- Roof
- Shingle
Listing courtesy of NEXT GENERATION REALTY OF MARION COUNTY. 352-342-9730
Mortgage Calculator
StellarMLS is the source of this information via Internet Data Exchange Program. All listing information is deemed reliable but not guaranteed and should be independently verified through personal inspection by appropriate professionals. Listings displayed on this website may be subject to prior sale or removal from sale. Availability of any listing should always be independently verified. Listing information is provided for consumer personal, non-commercial use, solely to identify potential properties for potential purchase. All other use is strictly prohibited and may violate relevant federal and state law. Data last updated on