4818 Se 11th Place, Ocala, FL 34471
- $599,900
- 4
- BD
- 3
- BA
- 3,199
- SqFt

















- List Price
- $599,900
- Status
- ACTIVE
- Beds
- 4
- Baths Full
- 2
- Baths Half
- 1
- Garage Spaces
- 2
- Living Area
- 3,199
- Year Built
- 1999
- Acres
- 0.54
- Subdivision
- Summerton
- Stories
- 1
- Pool Type
- Private
- Water Source
- Private
- Sewer
- Public Sewer
- Elementary School
- Ward-Highlands Elem. School
- Middle School
- Fort King Middle School
- High School
- Forest High School
- Mls Number
- OM728093
Property Description
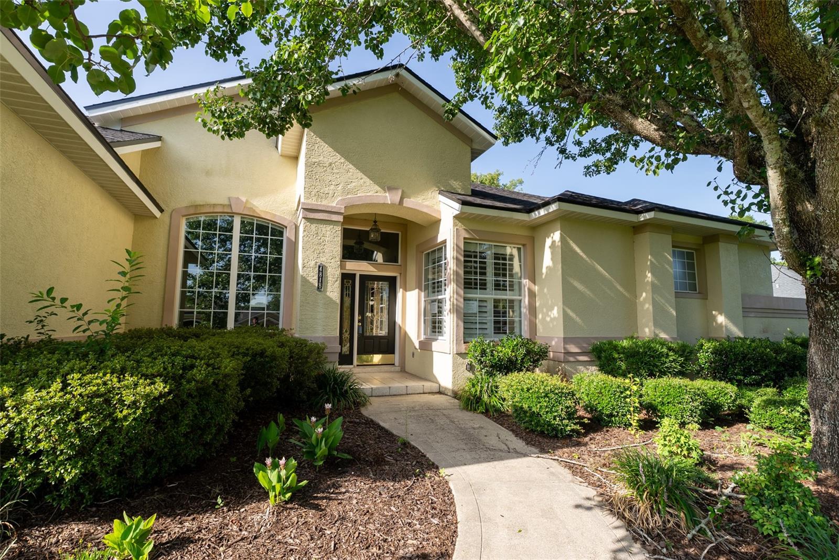
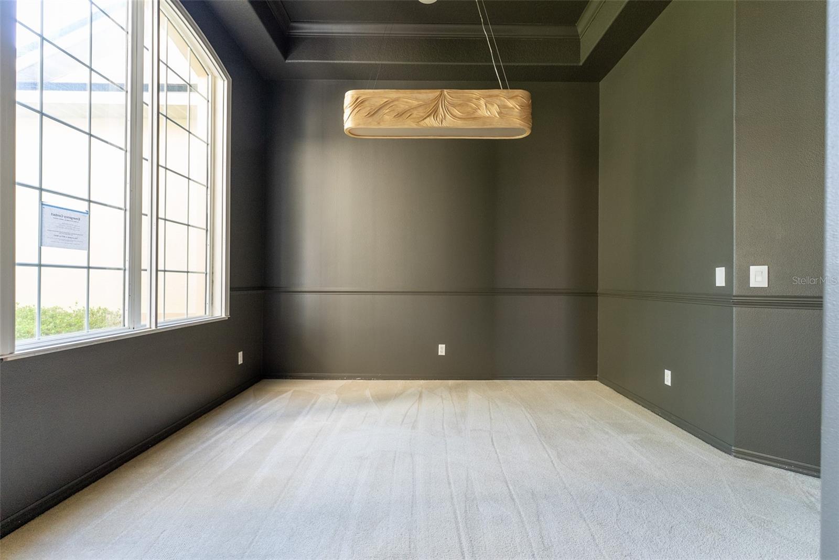
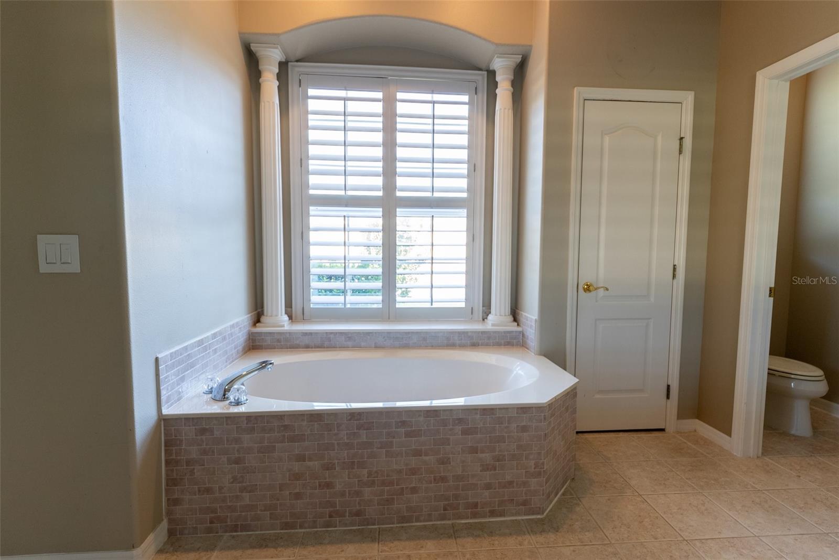
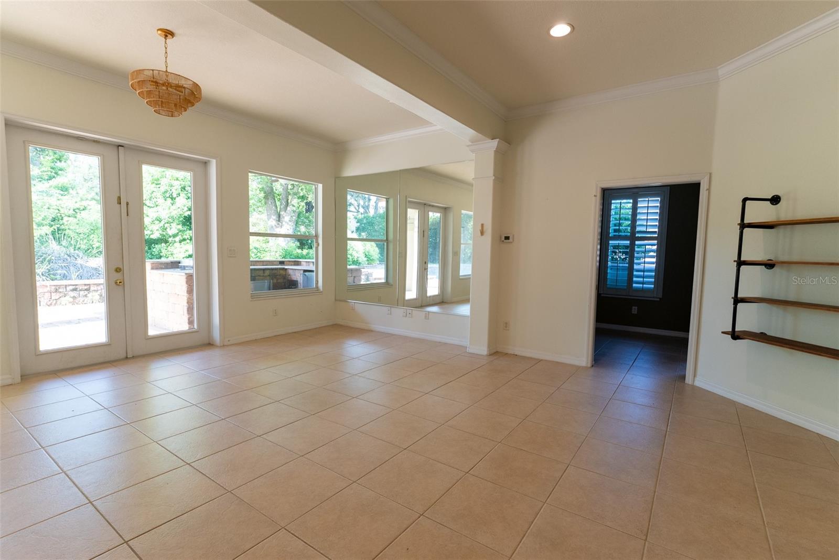
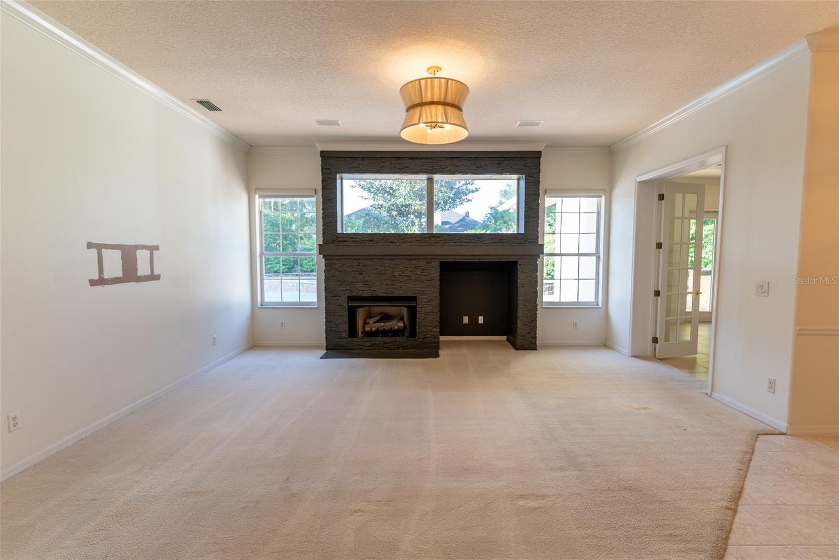
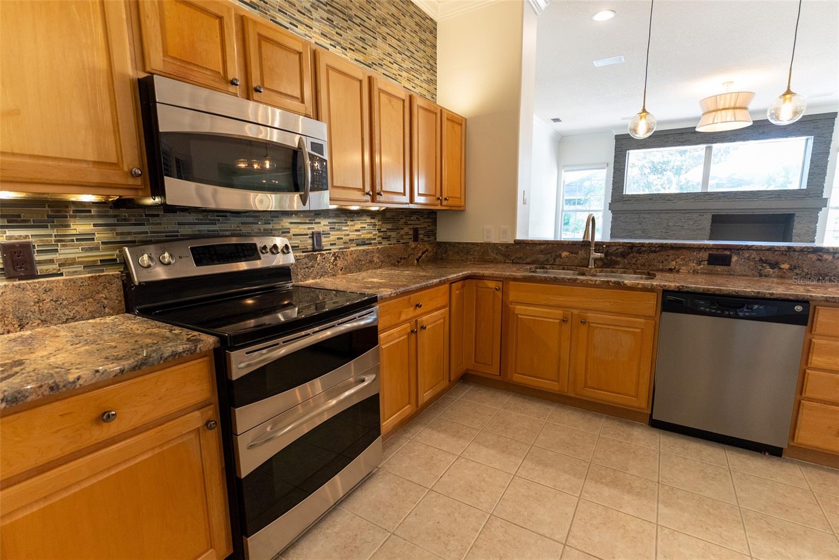
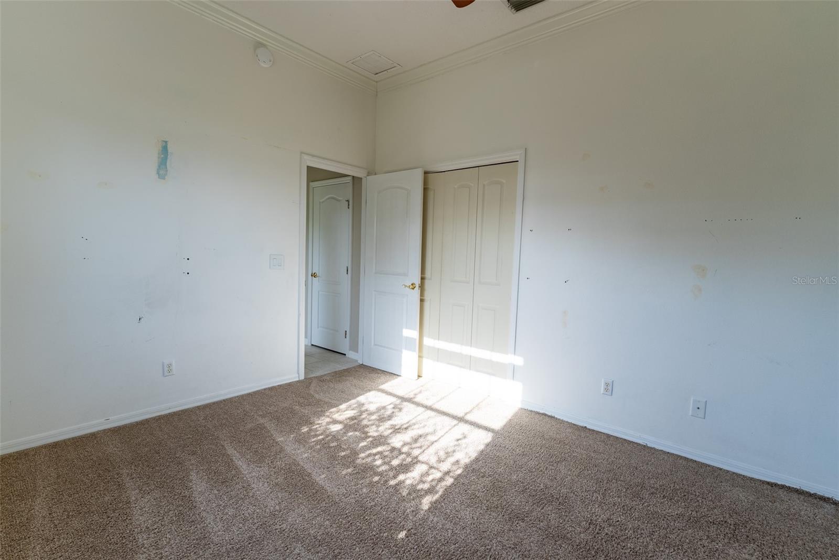
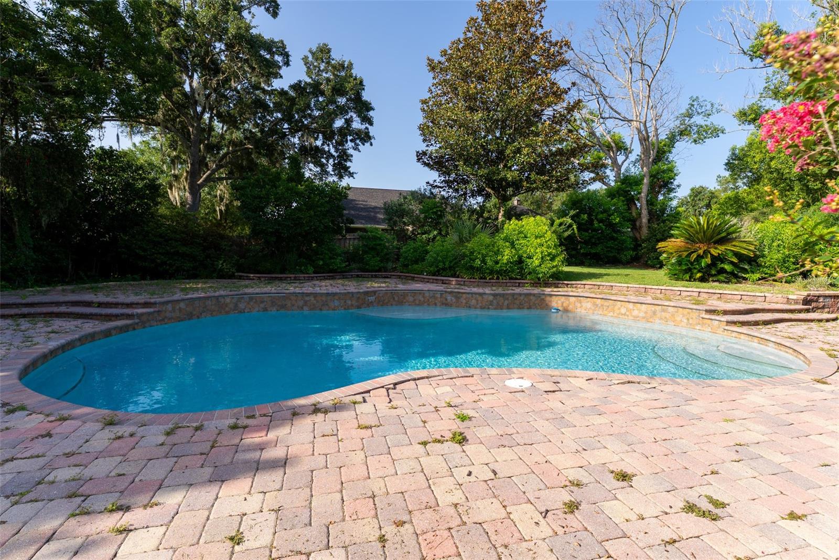
This 4-bedroom, 2.5-bath home is situated on just over one-half acre within the city limits and features an in-ground pool, multiple living areas, and a split-bedroom floor plan. The entryway includes approximately 12-foot ceilings, and crown molding is found throughout much of the home. The kitchen is equipped with solid wood cabinetry, granite countertops, a tile backsplash, stainless steel appliances, a breakfast bar, and a breakfast nook. Additional interior spaces include a formal dining room with a tray ceiling, formal living room, family room, flex room, and a powder room. The primary suite includes a tray ceiling, en-suite bathroom with a garden tub, walk-in shower, double vanity, private water closet, and two walk-in closets. The home also includes three additional bedrooms, a full guest bathroom, and a powder room. French doors lead to a covered rear porch with a wood ceiling and ceiling fans. The outdoor kitchen includes built-in amenities, including a gas hibachi-style grill. The backyard features mature landscaping, a built-in fire pit, an in-ground pool with a waterfall feature and sun shelf, and a paver pool deck. Home features a 2-car garage with built-in storage cabinets. Roof was replaced in 2022.
/u.realgeeks.media/teamhomesnvision/logos/HNVHR_Palm_Logo.png)
Additional Information
- Fences
- Fenced, Wood
- Floor
- Carpet, Ceramic Tile
- Foreclosure
- Yes
- Cooling
- Central Air
- Heating
- Central, Natural Gas
- Utilities
- Electricity Connected, Natural Gas Available, Sewer Connected, Water Available
- Appliances
- Bar Fridge, Cooktop, Dishwasher, Disposal, Gas Water Heater, Microwave, Range, Refrigerator
- Construction
- Concrete, Stucco
- Roof
- Shingle
Listing courtesy of CENTURY 21 AFFILIATES. 352-479-3100
Mortgage Calculator
StellarMLS is the source of this information via Internet Data Exchange Program. All listing information is deemed reliable but not guaranteed and should be independently verified through personal inspection by appropriate professionals. Listings displayed on this website may be subject to prior sale or removal from sale. Availability of any listing should always be independently verified. Listing information is provided for consumer personal, non-commercial use, solely to identify potential properties for potential purchase. All other use is strictly prohibited and may violate relevant federal and state law. Data last updated on