5203 Se 114th Street, Belleview, FL 34420
- $215,000
- 3
- BD
- 1
- BA
- 1,152
- SqFt



- List Price
- $215,000
- Status
- ACTIVE
- Beds
- 3
- Baths Full
- 1
- Living Area
- 1,152
- Year Built
- 1980
- Acres
- 0.18
- Subdivision
- Pecan Homelands
- Stories
- 1
- Pool Type
- No Pool
- Water Source
- Public
- Sewer
- Public Sewer
- Elementary School
- Belleview Elementary School
- Middle School
- Belleview Middle School
- High School
- Belleview High School
- Mls Number
- OM729632
Property Description
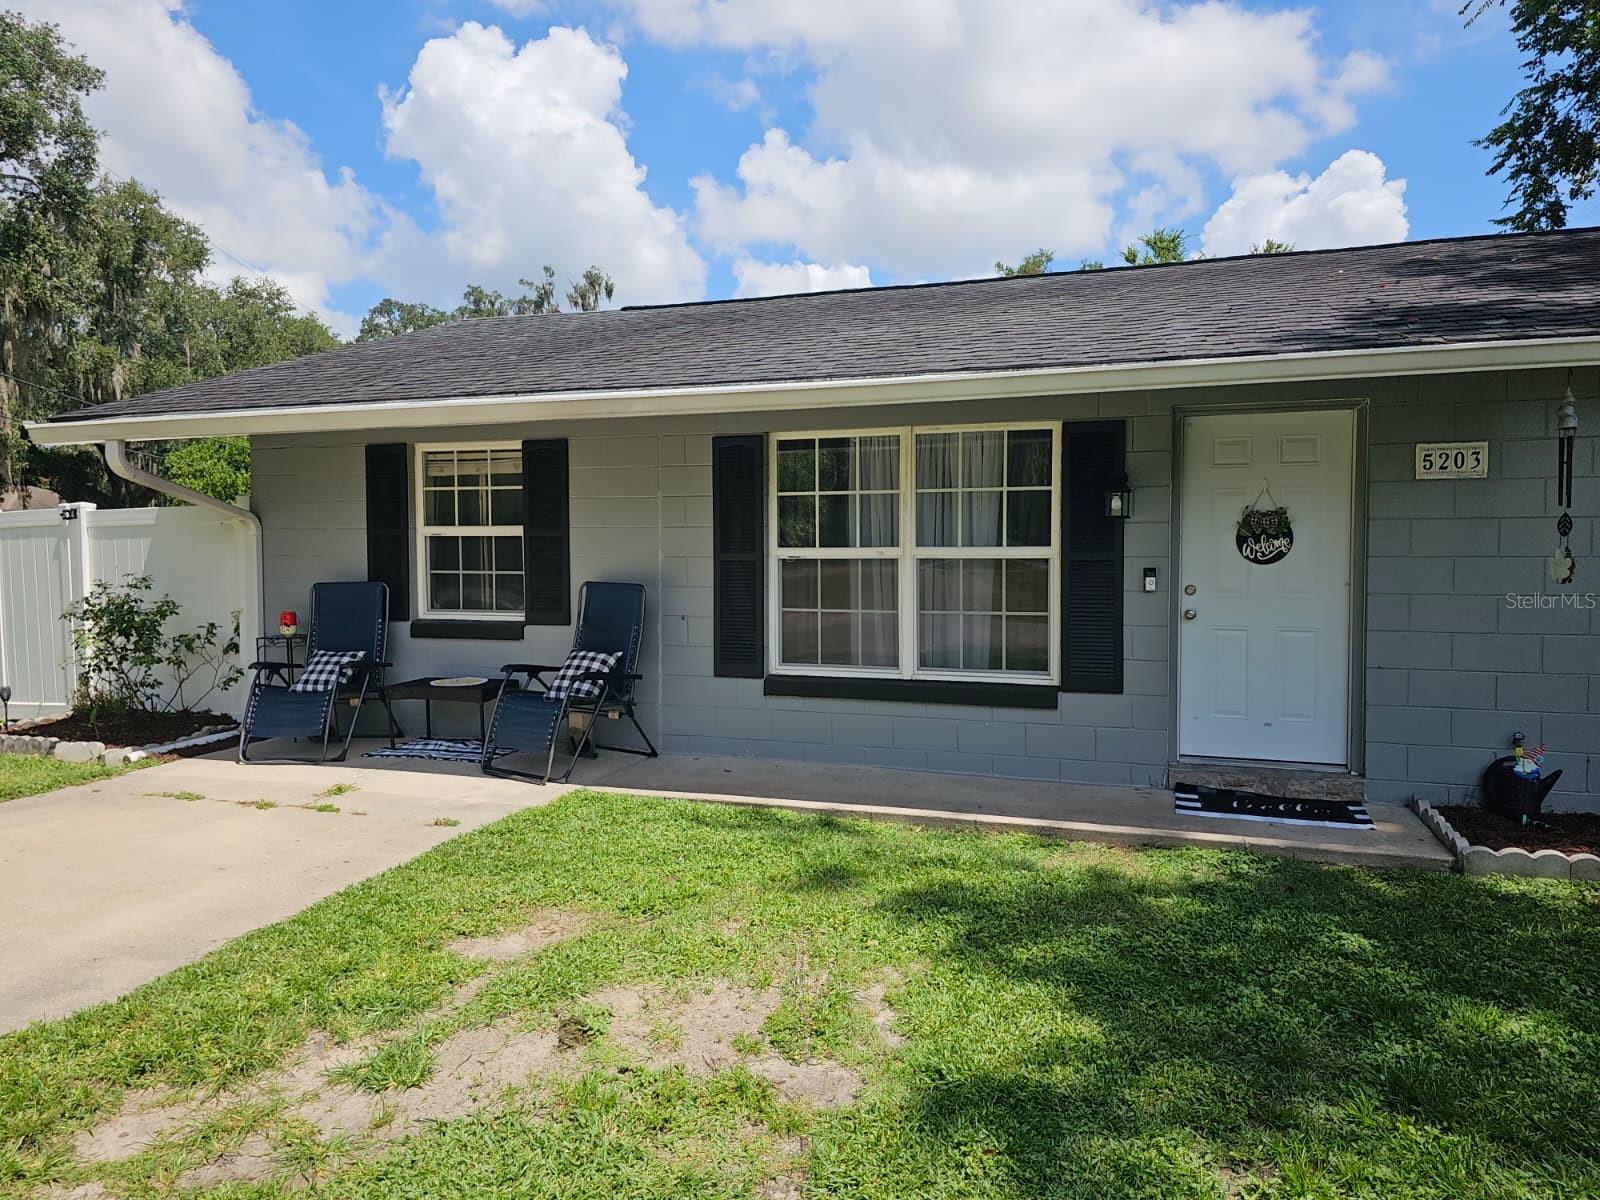
Pecan Homelands Subdivision – In the Heart of Belleview! Welcome to this charming 3-bedroom, 1-bath home located in the desirable Pecan Homelands subdivision in the heart of Belleview. Situated on a corner lot, this property offers added peace of mind with a nearby fire hydrant and plenty of outdoor space to enjoy. The fully fenced side and backyard features a 6-foot vinyl privacy fence installed in 2022, creating a private retreat perfect for relaxing, entertaining, gardening, or enjoying your fruit trees and plants. The yard also includes two storage sheds and multiple sitting areas. The home has been well maintained, with a roof replaced in 2019 and an updated bathroom featuring a beautiful walk-in shower. The original one-car garage has been enclosed, creating a versatile space that can be used as a third bedroom, family room, home office, or a combination of both. This area includes a closet, shares space with the laundry room, and is fully ducted with central heating and air conditioning. This property offers comfort, flexibility, and outdoor living in a convenient Belleview location, making it a wonderful place to call home. Belleview is located between Ocala and The Villages. Please note: The homeowner has both cats and dogs in the home. Buyers with pet allergies should plan accordingly before scheduling a showing.
/u.realgeeks.media/teamhomesnvision/logos/HNVHR_Palm_Logo.png)
Additional Information
- Floor
- Laminate, Tile
- Cooling
- Central Air
- Heating
- Central
- Utilities
- Electricity Connected, Fire Hydrant, Water Connected
- Appliances
- Range, Range Hood, Refrigerator
- Construction
- Block
- Roof
- Shingle
Listing courtesy of RIDDLE REALTY. 352-572-5367
Mortgage Calculator
StellarMLS is the source of this information via Internet Data Exchange Program. All listing information is deemed reliable but not guaranteed and should be independently verified through personal inspection by appropriate professionals. Listings displayed on this website may be subject to prior sale or removal from sale. Availability of any listing should always be independently verified. Listing information is provided for consumer personal, non-commercial use, solely to identify potential properties for potential purchase. All other use is strictly prohibited and may violate relevant federal and state law. Data last updated on