5360 Ne 1st Lane, Ocala, FL 34470
- $629,950
- 4
- BD
- 4
- BA
- 3,368
- SqFt






- List Price
- $629,950
- Status
- ACTIVE
- Beds
- 4
- Baths Full
- 3
- Baths Half
- 1
- Garage Spaces
- 2
- Living Area
- 3,368
- Year Built
- 1985
- Acres
- 1
- Subdivision
- Oronoque
- Stories
- 2
- Pool Type
- No Pool
- Water Source
- Well
- Sewer
- Septic Tank
- Elementary School
- Ward-Highlands Elem. School
- Middle School
- Fort King Middle School
- High School
- Vanguard High School
- Hoa Fee
- $200
- Mls Number
- OM729667
Property Description
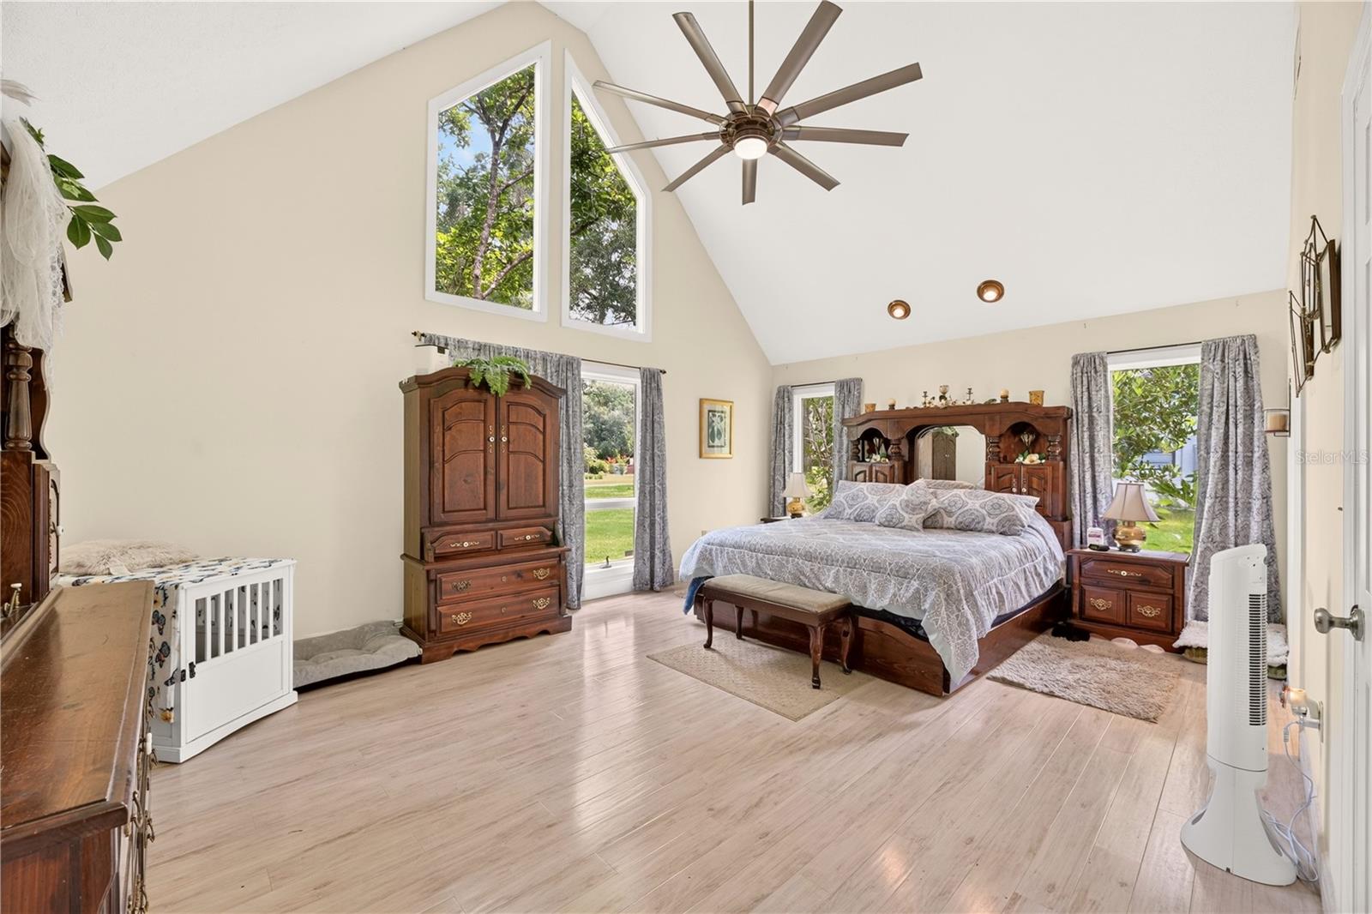
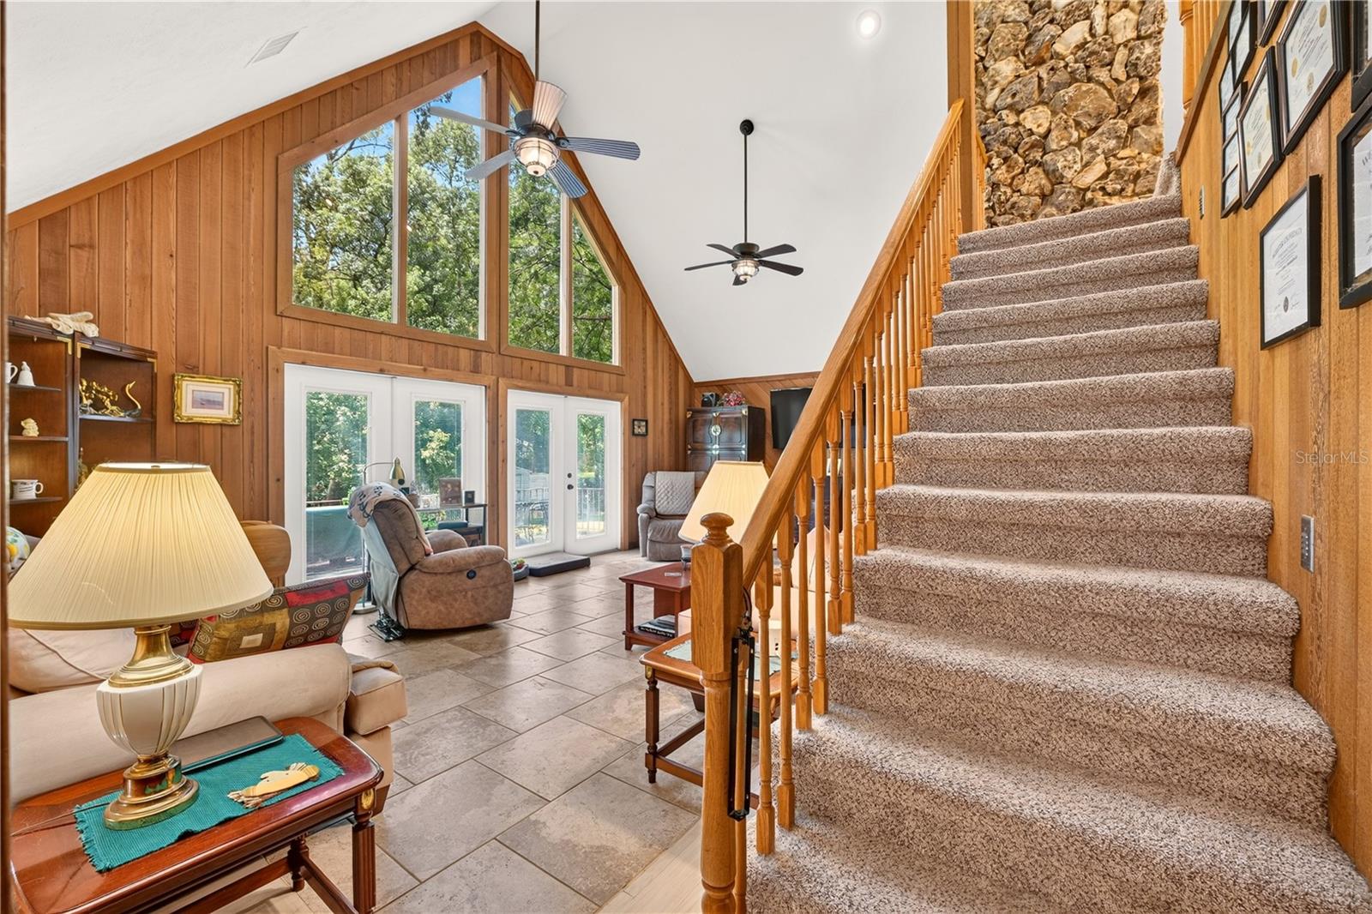
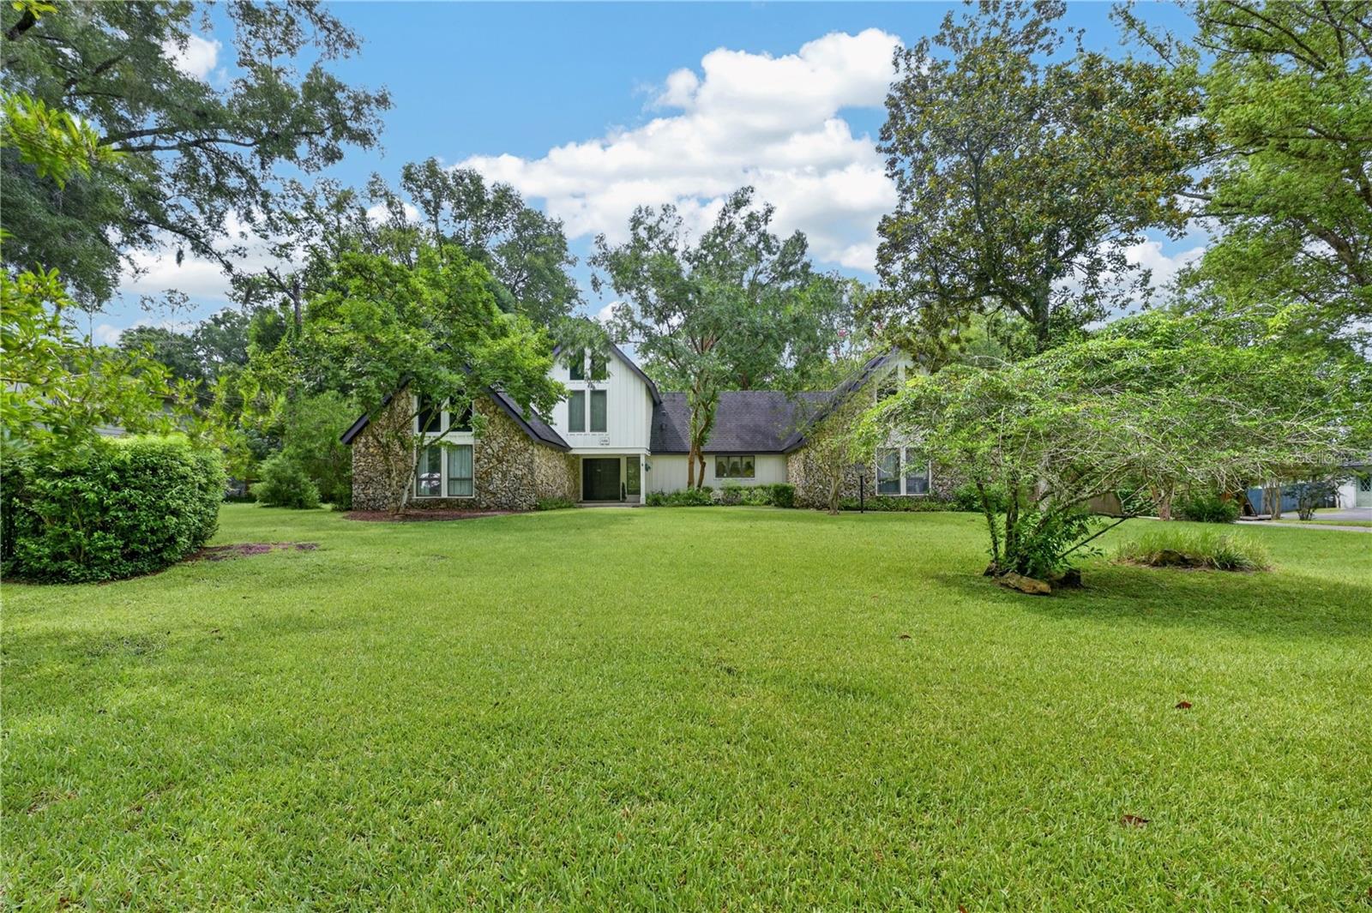
Welcome home! Perfectly situated on a full acre and meticulously maintained, this property offers the space, comfort, and warmth that make a house truly feel like home. Imagine ending your evenings gathered around the backyard fire pit, sharing stories under the stars while enjoying the privacy of your own expansive backyard. With plenty of room to entertain, play, garden, or simply relax, this outdoor space gives you the freedom you've been searching for. Step inside and you'll immediately appreciate the generous open living areas designed for both everyday living and unforgettable gatherings. The spacious kitchen is the heart of the home, featuring beautiful quartz countertops, thoughtfully designed spice drawers that keep everything within reach, and plenty of room to prepare meals while staying connected with family and friends. Daily routines become effortless with the oversized walk in laundry room, offering abundant storage and workspace that helps keep life organized and running smoothly. Need room for everyone? This home delivers. A completely separate family room creates the perfect retreat for movie nights, game days, or quiet evenings. Above, the loft provides an inviting space for overnight guests, extended family, or a private getaway, making it easy to host the guests who matter most while everyone enjoys their own comfortable space. Outside, the impressive storage shed offers all the room you need for tools, equipment, hobbies, or outdoor gear, keeping everything organized without sacrificing space inside the home. Every inch of this property reflects pride of ownership and careful attention to detail. From the beautifully maintained interior to the sprawling outdoor spaces, this is a home where memories are waiting to be made, holidays become traditions, and every season offers something special. If you've been searching for a property that combines comfort, functionality, and room to truly live, this is the opportunity you've been waiting for. Come experience the peace of country style living with the convenience of a thoughtfully designed home that welcomes you from the moment you arrive. Schedule your showing today!
/u.realgeeks.media/teamhomesnvision/logos/HNVHR_Palm_Logo.png)
Additional Information
- Floor
- Luxury Vinyl, Tile
- Cooling
- Central Air
- Heating
- Natural Gas
- Hoa
- Yes
- Utilities
- Cable Available, Cable Connected, Electricity Available, Electricity Connected
- Appliances
- Cooktop, Dishwasher, Dryer, Exhaust Fan, Microwave, Refrigerator, Washer
- Construction
- Wood Siding
- Roof
- Shingle
Listing courtesy of KELLER WILLIAMS CORNERSTONE RE. 352-369-4044
Mortgage Calculator
StellarMLS is the source of this information via Internet Data Exchange Program. All listing information is deemed reliable but not guaranteed and should be independently verified through personal inspection by appropriate professionals. Listings displayed on this website may be subject to prior sale or removal from sale. Availability of any listing should always be independently verified. Listing information is provided for consumer personal, non-commercial use, solely to identify potential properties for potential purchase. All other use is strictly prohibited and may violate relevant federal and state law. Data last updated on