7811 Se 23rd Terrace, Ocala, FL 34480
- $1,299,999
- 4
- BD
- 3
- BA
- 3,002
- SqFt






- List Price
- $1,299,999
- Status
- ACTIVE
- Beds
- 4
- Baths Full
- 3
- Garage Spaces
- 3
- Living Area
- 3,002
- Year Built
- 2021
- Acres
- 0.81
- Subdivision
- Legendary Trails
- Pool Type
- Private
- Water Source
- Private
- Sewer
- Septic Tank
- Elementary School
- Shady Hill Elementary School
- Middle School
- Belleview Middle School
- High School
- Belleview High School
- Hoa Fee
- $95
- Mls Number
- OM730192
Property Description
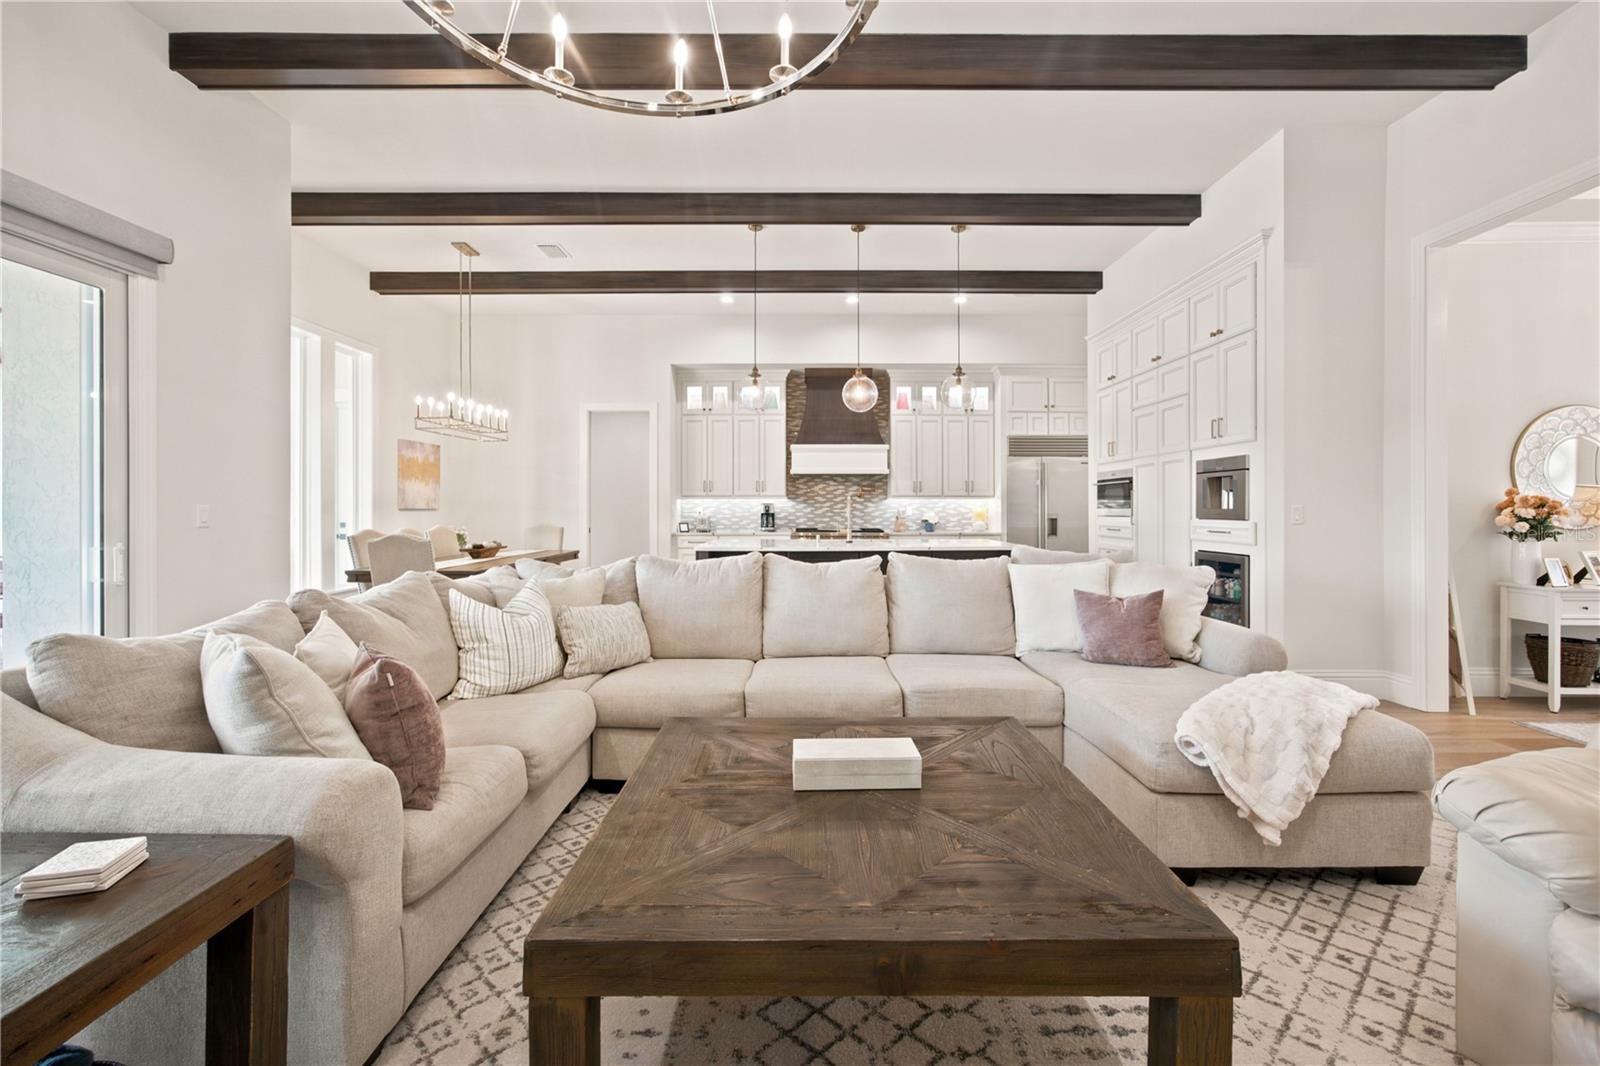
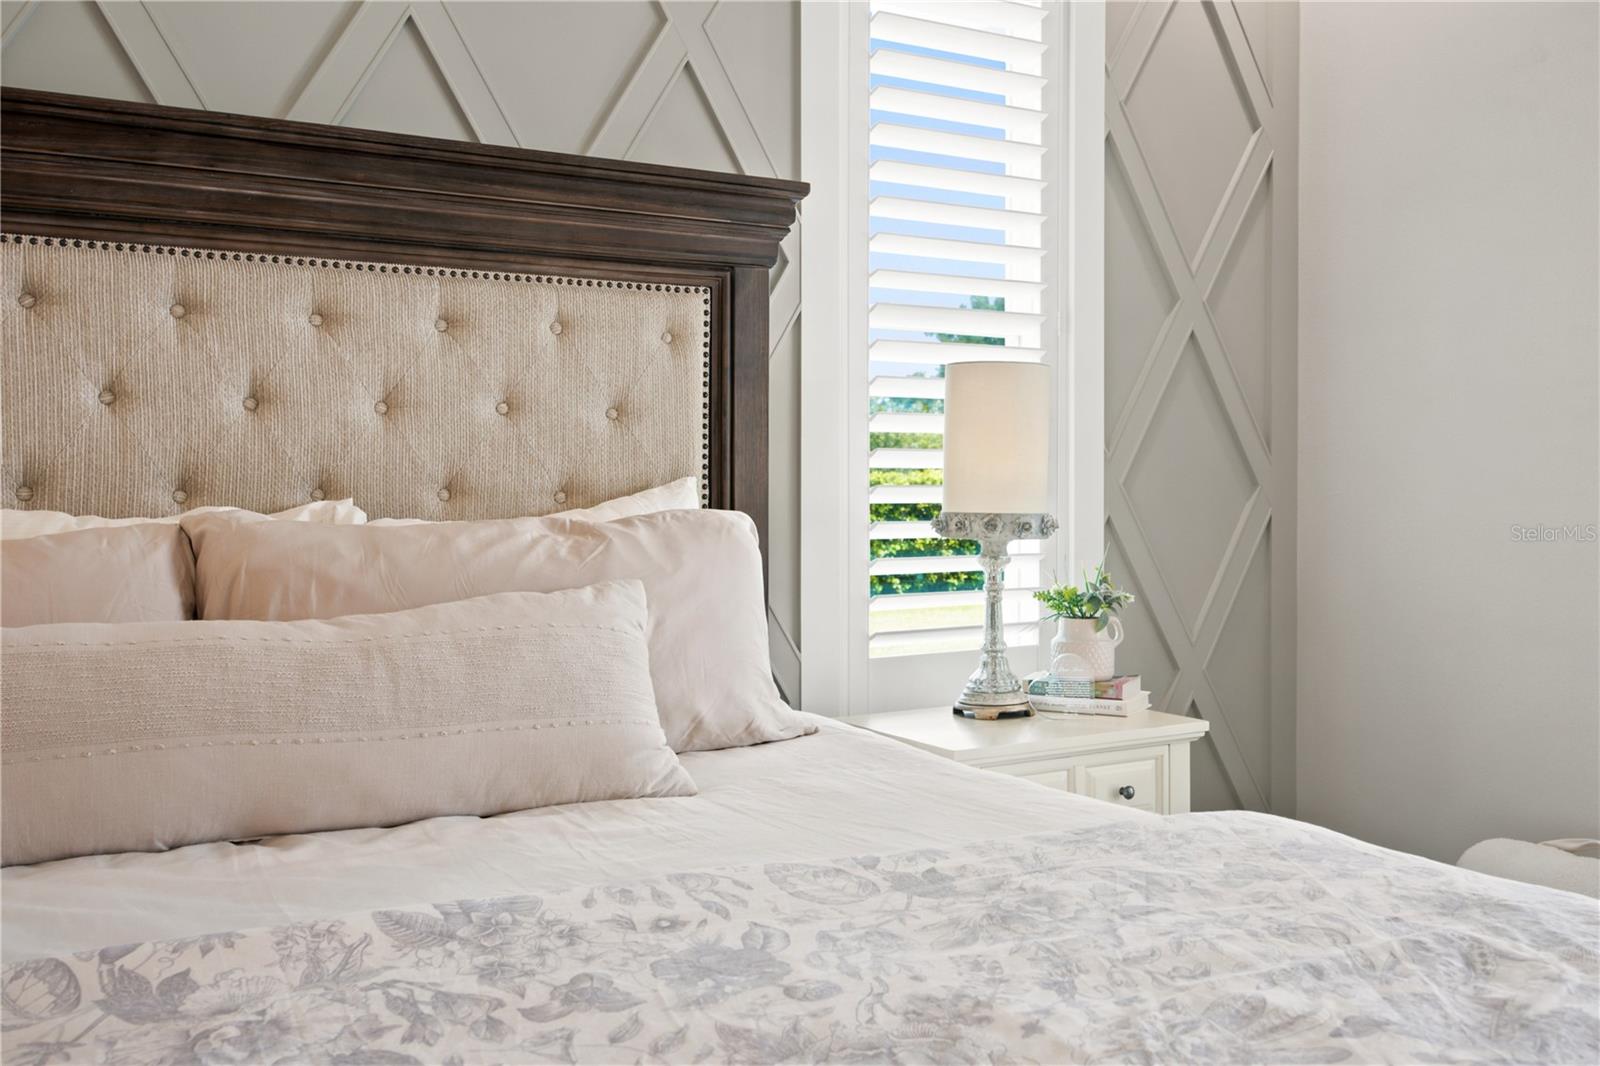
Welcome to exceptional luxury living in Legendary Trails, a gated community ideally and centrally located with convenient access to shopping, dining, medical facilities and recreation, including nearby Santos Trailhead & Campground. From the moment you enter, this home makes an impression with soaring 12-foot coffered ceilings, 8-foot doors, custom architectural details and a thoughtfully designed open floor plan created for both everyday comfort and effortless entertaining. The heart of the home is the impressive living room, where custom built-in shelving, wood beams, a gas fireplace and automatic shades create a elevated yet inviting atmosphere. Expansive 12-foot-wide sliding glass doors open directly from the living room to the screened pool and outdoor kitchen entertaining area. A dedicated home office, separate dining room and thoughtfully designed mudroom area to add both function and versatility to the floor plan. The gourmet kitchen is designed to impress, featuring quartz countertops, an oversized Sub-Zero refrigerator, premium Wolf appliances, built-in Thermador coffee maker and beverage/wine cooler. Extensive custom cabinetry, an oversized island with additional storage and a large hidden walk-in pantry seamlessly incorporated into the cabinetry combine beautiful design with exceptional functionality. The spacious primary suite provides a private retreat with separate his-and-hers closets, custom organization and a spa-inspired bath featuring a programmable Moen multi-head shower system with rain shower and body jets. Crown molding, plantation shutters, designer accent walls, custom lighting and energy-efficient windows further elevate the home's interiors. Step through the expansive sliders into a true resort-style outdoor living space. The oversized pavered, screened lanai surrounds a heated pool and spa with sun shelf and features an outdoor shower, dedicated pool bath, two outdoor TVs and integrated Sonos sound. A fully equipped outdoor kitchen with Wolf appliances, custom cabinetry, sink and refrigerator makes poolside entertaining effortless. WiFi-enabled pool controls allow remote operation of the heater, waterfall, lighting and filtration, while zoned landscape lighting creates a beautiful atmosphere after sunset. The impressive upgrades continue behind the scenes with a whole-house generator, 1,000-gallon propane tank, three-zone HVAC, two tankless water heaters, whole-house water softener, irrigation system, security system, keyless entry and four-zone Sonos whole-home sound system. The oversized three-car garage features high-lift doors and a large, walkable, spray-foam-insulated attic offering exceptional additional storage. More than a beautiful home, this is a highly customized, turnkey luxury residence where thoughtful design, elevated finishes, smart-home technology, energy-efficient features and resort-style outdoor living come together—without the time and expense of adding these extensive upgrades after construction.
/u.realgeeks.media/teamhomesnvision/logos/HNVHR_Palm_Logo.png)
Additional Information
- Fences
- Fenced, Other
- Floor
- Carpet, Luxury Vinyl, Tile
- Cooling
- Central Air, Zoned
- Heating
- Central, Electric, Propane, Zoned
- Hoa
- Yes
- Utilities
- Cable Connected, Private, Underground Utilities, Water Connected
- Appliances
- Dishwasher, Disposal, Microwave, Range, Range Hood, Refrigerator, Tankless Water Heater, Water Softener, Whole House R.O. System, Wine Refrigerator
- Construction
- Block, Concrete, Stucco
- Roof
- Shingle
Listing courtesy of CRYSTAL SNOOK REAL ESTATE. 352-630-5270
Mortgage Calculator
StellarMLS is the source of this information via Internet Data Exchange Program. All listing information is deemed reliable but not guaranteed and should be independently verified through personal inspection by appropriate professionals. Listings displayed on this website may be subject to prior sale or removal from sale. Availability of any listing should always be independently verified. Listing information is provided for consumer personal, non-commercial use, solely to identify potential properties for potential purchase. All other use is strictly prohibited and may violate relevant federal and state law. Data last updated on