4526 Se 34th Place, Ocala, FL 34480
- $525,000
- 4
- BD
- 3
- BA
- 2,294
- SqFt



- List Price
- $525,000
- Status
- ACTIVE
- Beds
- 4
- Baths Full
- 3
- Garage Spaces
- 2
- Living Area
- 2,294
- Year Built
- 2007
- Acres
- 0.48
- Subdivision
- Magnolia Grove
- Stories
- 1
- Pool Type
- Private
- Water Source
- Public
- Sewer
- Public Sewer
- Elementary School
- Maplewood Elementary School-M
- Middle School
- Osceola Middle School
- High School
- Forest High School
- Hoa Fee
- $93
- Mls Number
- OM730903
Property Description
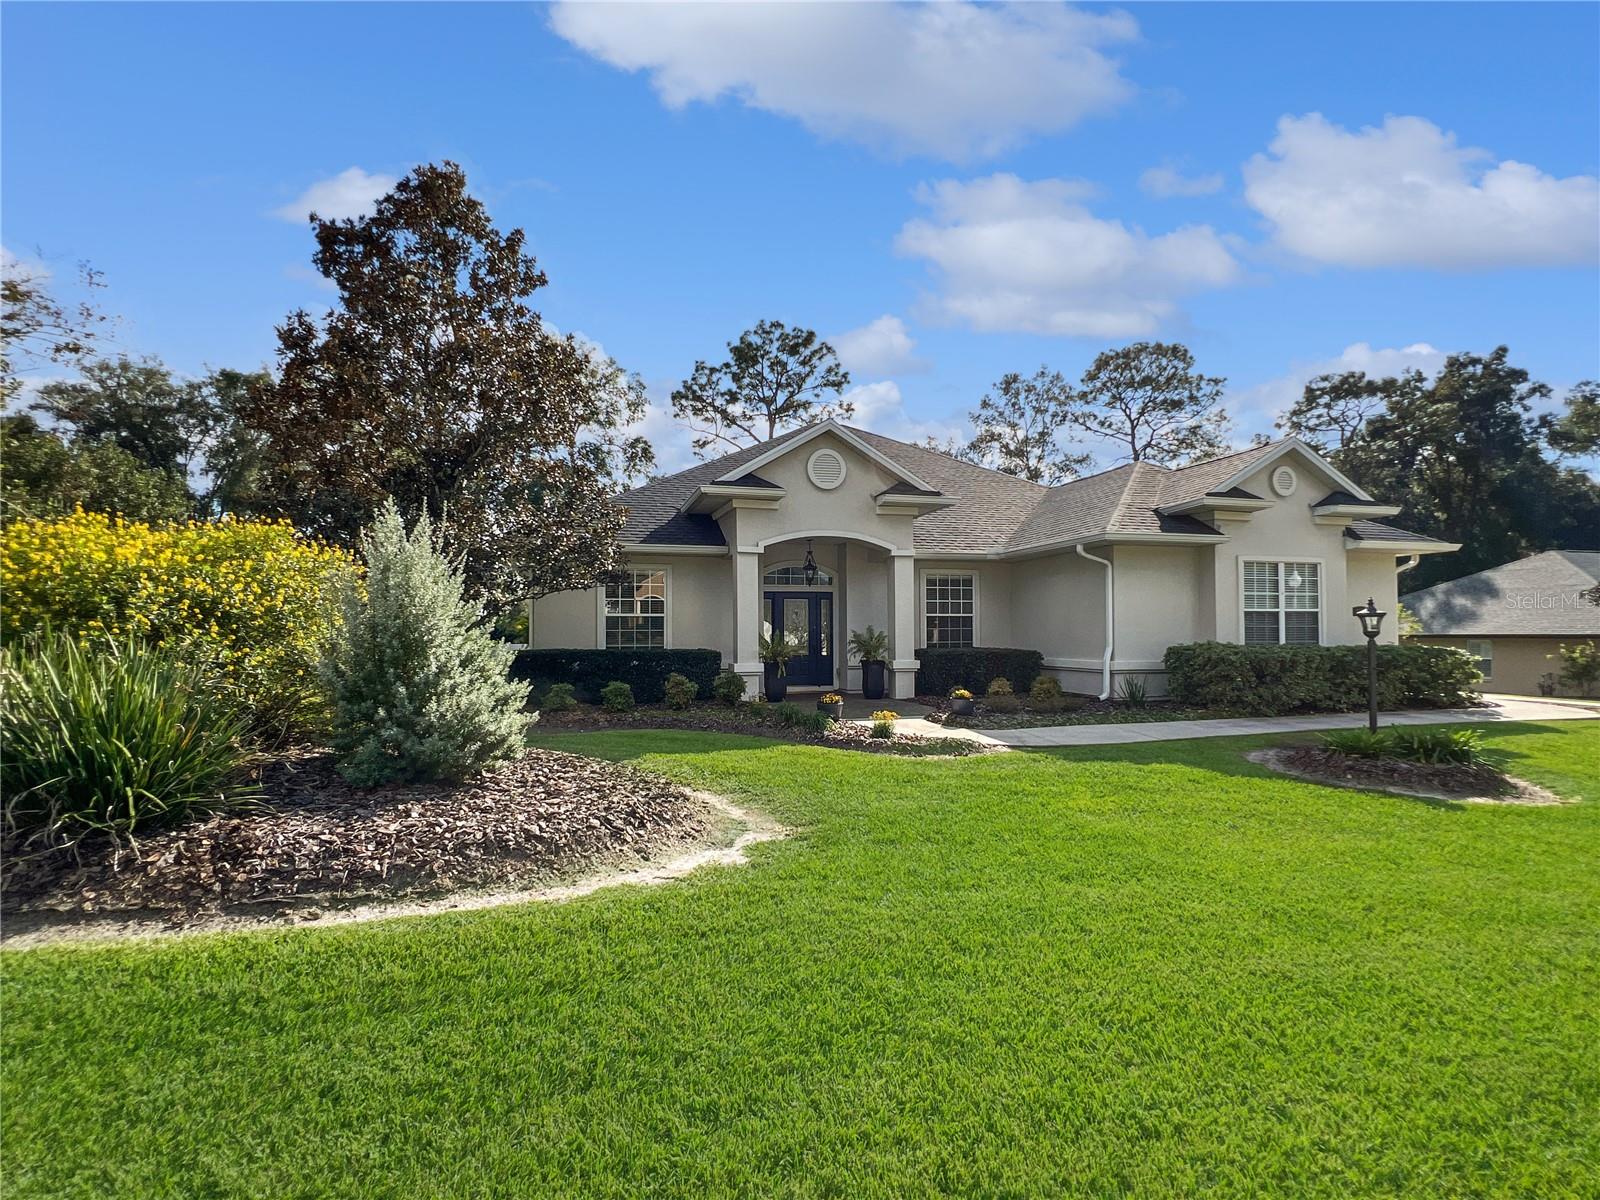
Immaculate Inside and Out! This beautifully maintained home sits on a lush, manicured lot in the gated community of Magnolia Grove offering the perfect blend of elegance, comfort, and functionality. Step inside to find high ceilings, wood floors, crown molding, and fresh interior paint. The spacious split floor plan is ideal for entertaining, featuring French doors, custom built-ins, and a seamless flow between living areas. The kitchen is both stylish and practical with an air-fryer combo oven, instant hot water tap, and premium ClosetMaid storage in the pantry. The primary suite is a true retreat with French doors, tray ceiling, and a spa-like bathroom featuring a rain shower head. The primary suite also includes a walk in closet with premium ClosetMaid storage - as do all the other bedroom closets. The laundry room includes a utility sink with cabinet storage for added convenience. Outdoors, enjoy a heated saltwater pool surrounded by a beautiful brick patio - perfect for gatherings. There’s also bathroom access from the pool, a new lanai screen (2023), and new gutters (2023). Other recent upgrades include a new roof (2023), AC (2022), and new pool pump and valves (2024) and fresh exterior paint. The garage is exceptionally organized with a ClosetMaid workbench, hanging storage, pull down attic stairs, and a garage floor mat. The property is enhanced with full irrigation in the front, back, and flower beds, plus a mature, producing lemon tree. This move-in-ready home combines thoughtful upgrades, quality craftsmanship, and resort- style outdoor living all in one of Ocala’s most desirable gated neighborhoods.
/u.realgeeks.media/teamhomesnvision/logos/HNVHR_Palm_Logo.png)
Additional Information
- Floor
- Carpet, Tile, Wood
- Cooling
- Central Air
- Heating
- Electric
- Hoa
- Yes
- Utilities
- BB/HS Internet Available, Electricity Connected, Water Connected
- Appliances
- Dishwasher, Disposal, Microwave, Range, Refrigerator
- Construction
- Block, Stucco
- Roof
- Shingle
Listing courtesy of SELLSTATE NEXT GENERATION REALTY. 352-387-2383
Mortgage Calculator
StellarMLS is the source of this information via Internet Data Exchange Program. All listing information is deemed reliable but not guaranteed and should be independently verified through personal inspection by appropriate professionals. Listings displayed on this website may be subject to prior sale or removal from sale. Availability of any listing should always be independently verified. Listing information is provided for consumer personal, non-commercial use, solely to identify potential properties for potential purchase. All other use is strictly prohibited and may violate relevant federal and state law. Data last updated on