4431 Ne 4th Street, Ocala, FL 34470
- $329,000
- 3
- BD
- 2
- BA
- 1,847
- SqFt




- List Price
- $329,000
- Status
- ACTIVE
- Beds
- 3
- Baths Full
- 2
- Garage Spaces
- 2
- Living Area
- 1,847
- Year Built
- 2001
- Acres
- 0.12
- Subdivision
- Stonewood Villas
- Stories
- 1
- Pool Type
- No Pool
- Water Source
- Public
- Sewer
- Public Sewer
- Hoa Fee
- $384
- Mls Number
- OM731010
Property Description
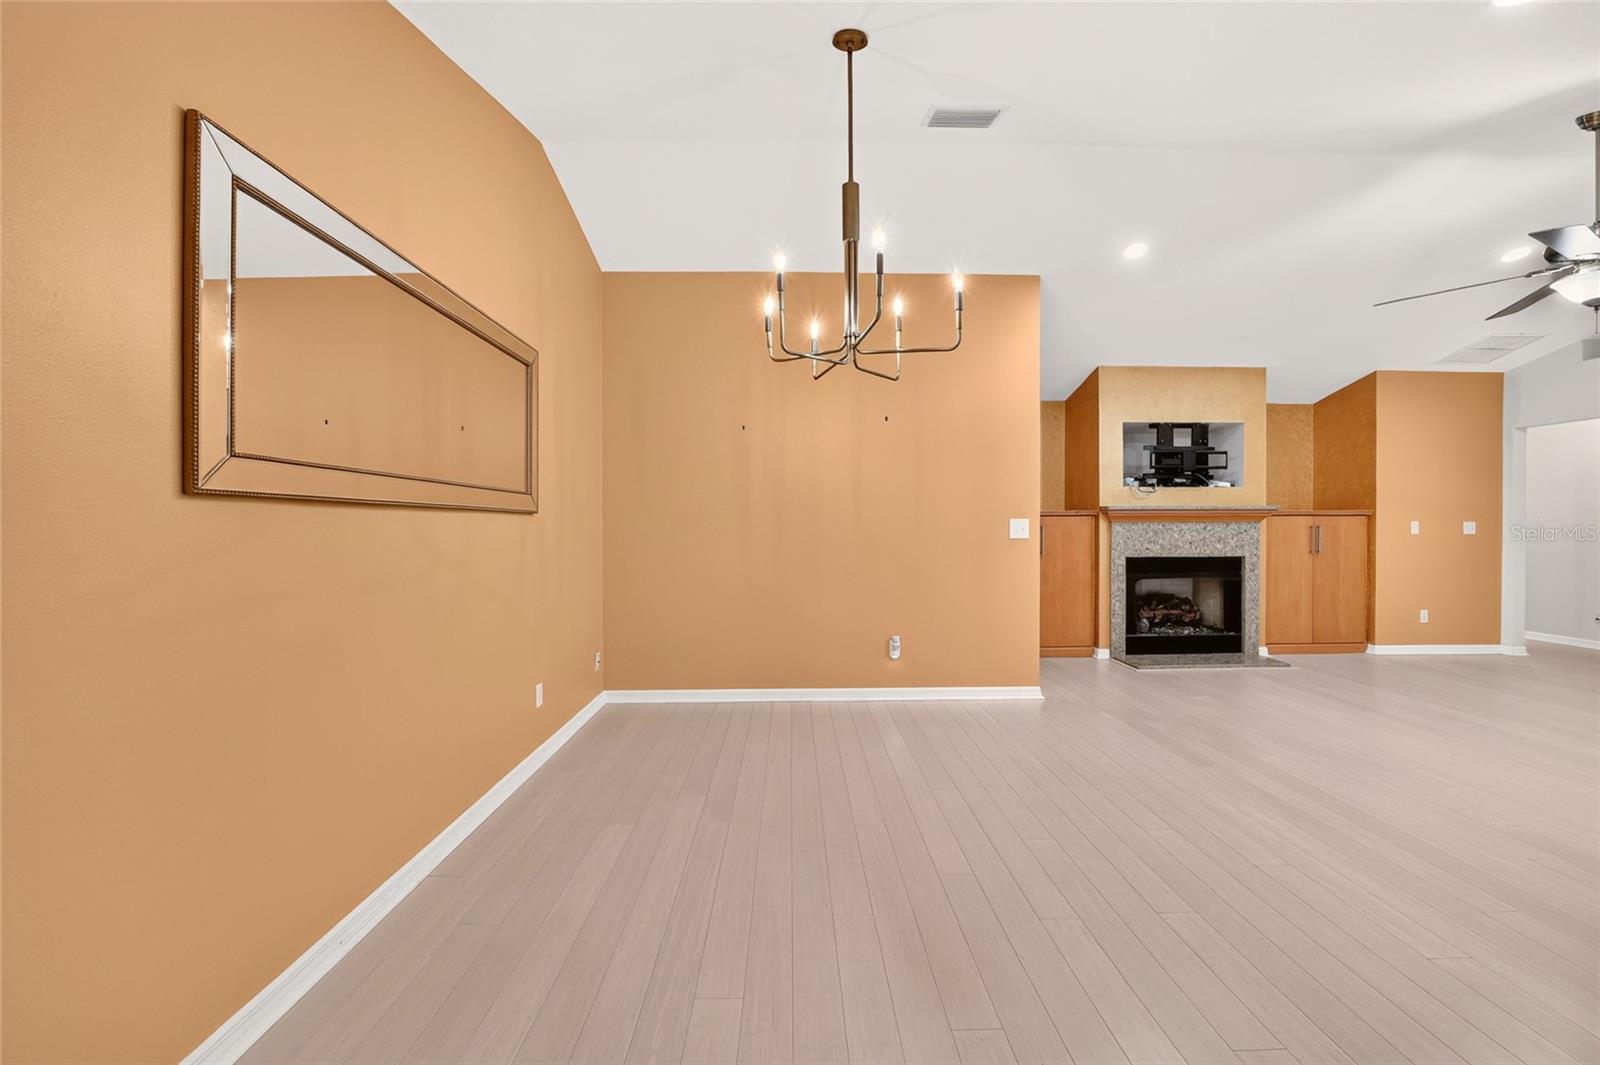
Welcome to this beautifully maintained 3 bedroom, 2 bath villa with a 2 car garage, tucked away in a sought after neighborhood just a short drive from downtown Ocala. From the moment you step inside, it’s easy to see how lovingly this home has been cared for. The spacious family room features a gas fireplace flanked by custom cabinetry and flows into the dining room and kitchen, creating a comfortable layout for both everyday living and entertaining. The kitchen offers an abundance of wood cabinetry, newer granite countertops and backsplash, along with a new refrigerator, stove and microwave added in 2025. A generous eat-in area provides plenty of room for a breakfast table. The primary suite is a relaxing retreat, highlighted by a beautifully renovated bath completed in 2024 at a cost of over $30,000. Updates include a wood vanity, new shower with seamless glass doors and a built-in storage cabinet designed to complement the cabinetry. A walk-in closet with custom built-ins completes the owner’s suite. Two additional bedrooms share an updated guest bath. Just off the family room, the sunroom offers another inviting place to relax, with sliding glass doors opening to the beautifully landscaped and peaceful backyard. Recent improvements include a new roof in 2023, HVAC in 2022, motorized window shades throughout, updated light fixtures, exterior paint in 2022 and pavers along the patio, walkway and driveway. Bamboo flooring is in all living spaces and tile flooring is found in kitchen and both baths. With so many thoughtful updates already completed, this villa is truly move-in ready and waiting for its new owners to simply settle in and enjoy.
/u.realgeeks.media/teamhomesnvision/logos/HNVHR_Palm_Logo.png)
Additional Information
- Floor
- Bamboo, Tile
- Cooling
- Central Air
- Heating
- Natural Gas
- Hoa
- Yes
- Utilities
- Electricity Connected, Fiber Optics, Natural Gas Connected, Sewer Connected, Water Connected
- Appliances
- Dishwasher, Disposal, Dryer, Electric Water Heater, Microwave, Range, Refrigerator, Washer
- Construction
- Block, Stucco
- Roof
- Shingle
Listing courtesy of ROBERTS REAL ESTATE INC. 352-351-0011
Mortgage Calculator
StellarMLS is the source of this information via Internet Data Exchange Program. All listing information is deemed reliable but not guaranteed and should be independently verified through personal inspection by appropriate professionals. Listings displayed on this website may be subject to prior sale or removal from sale. Availability of any listing should always be independently verified. Listing information is provided for consumer personal, non-commercial use, solely to identify potential properties for potential purchase. All other use is strictly prohibited and may violate relevant federal and state law. Data last updated on