13152 Sw 65th Circle, Ocala, FL 34473
- $299,000
- 3
- BD
- 2
- BA
- 1,604
- SqFt






- List Price
- $299,000
- Status
- ACTIVE
- Beds
- 3
- Baths Full
- 2
- Garage Spaces
- 2
- Living Area
- 1,604
- Year Built
- 2021
- Acres
- 0.23
- Subdivision
- Marion Oaks Unit 10
- Pool Type
- No Pool
- Water Source
- Public
- Sewer
- Septic Tank
- Elementary School
- Marion Oaks Elementary School
- Middle School
- Horizon Academy/Mar Oaks
- High School
- South Marion High School
- Mls Number
- OM731023
Property Description
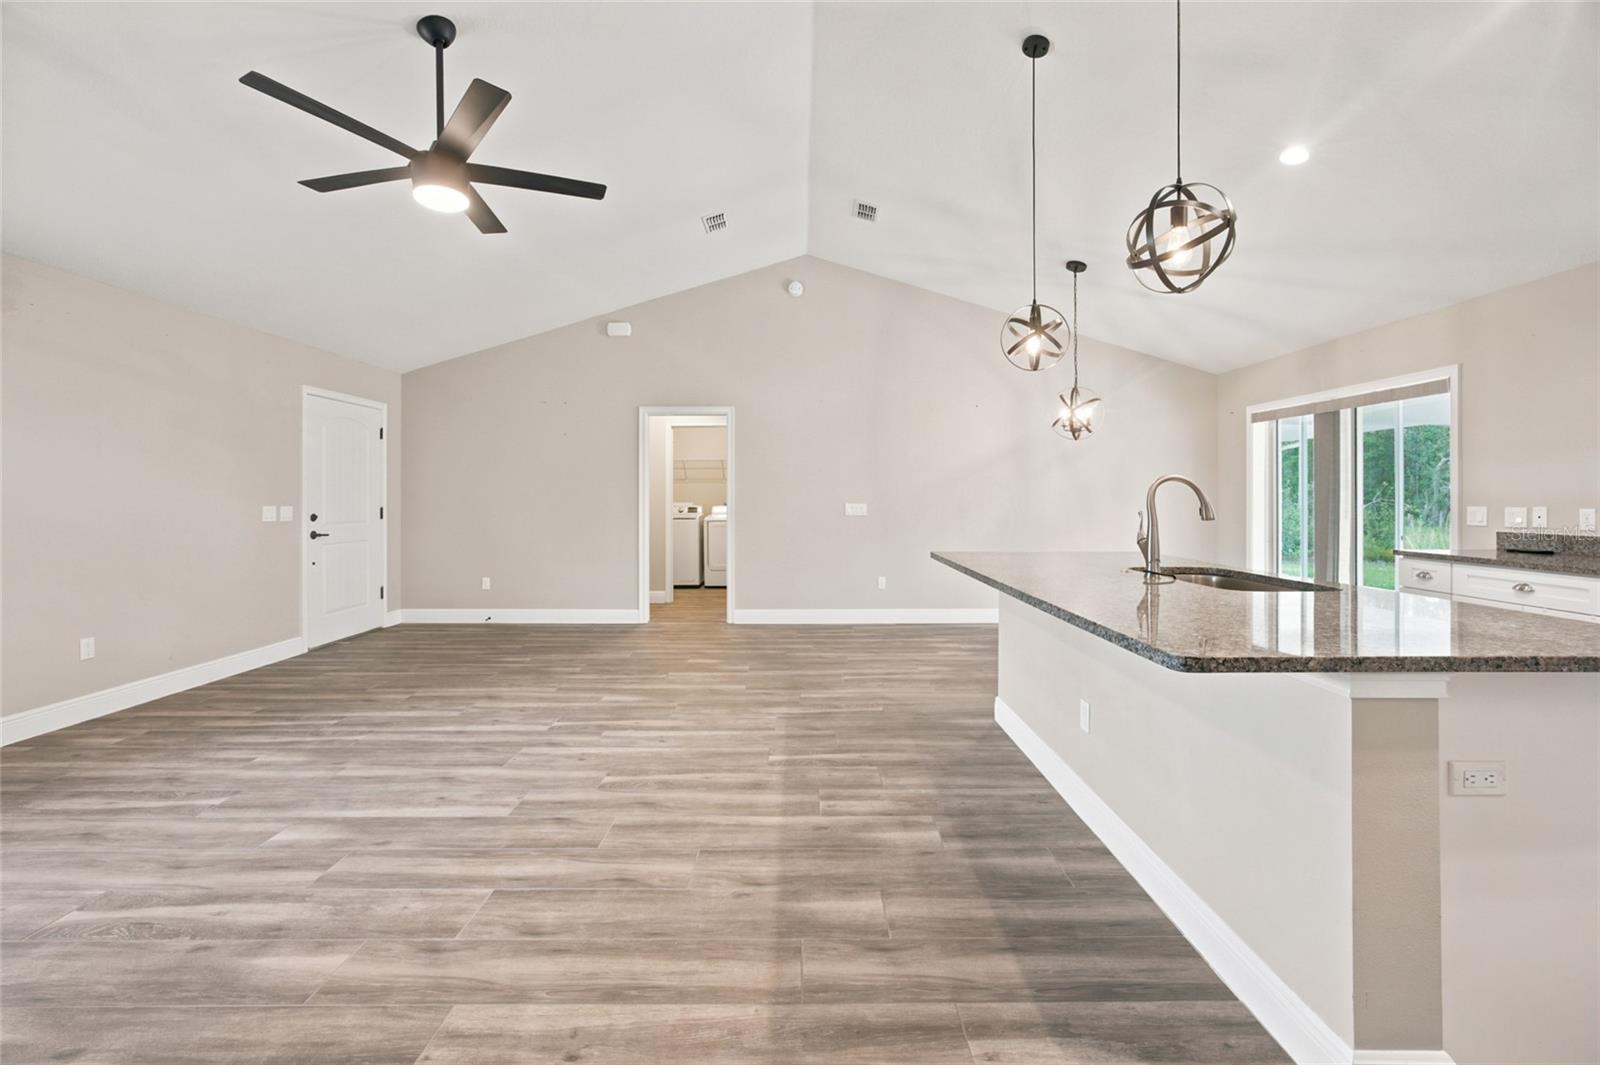
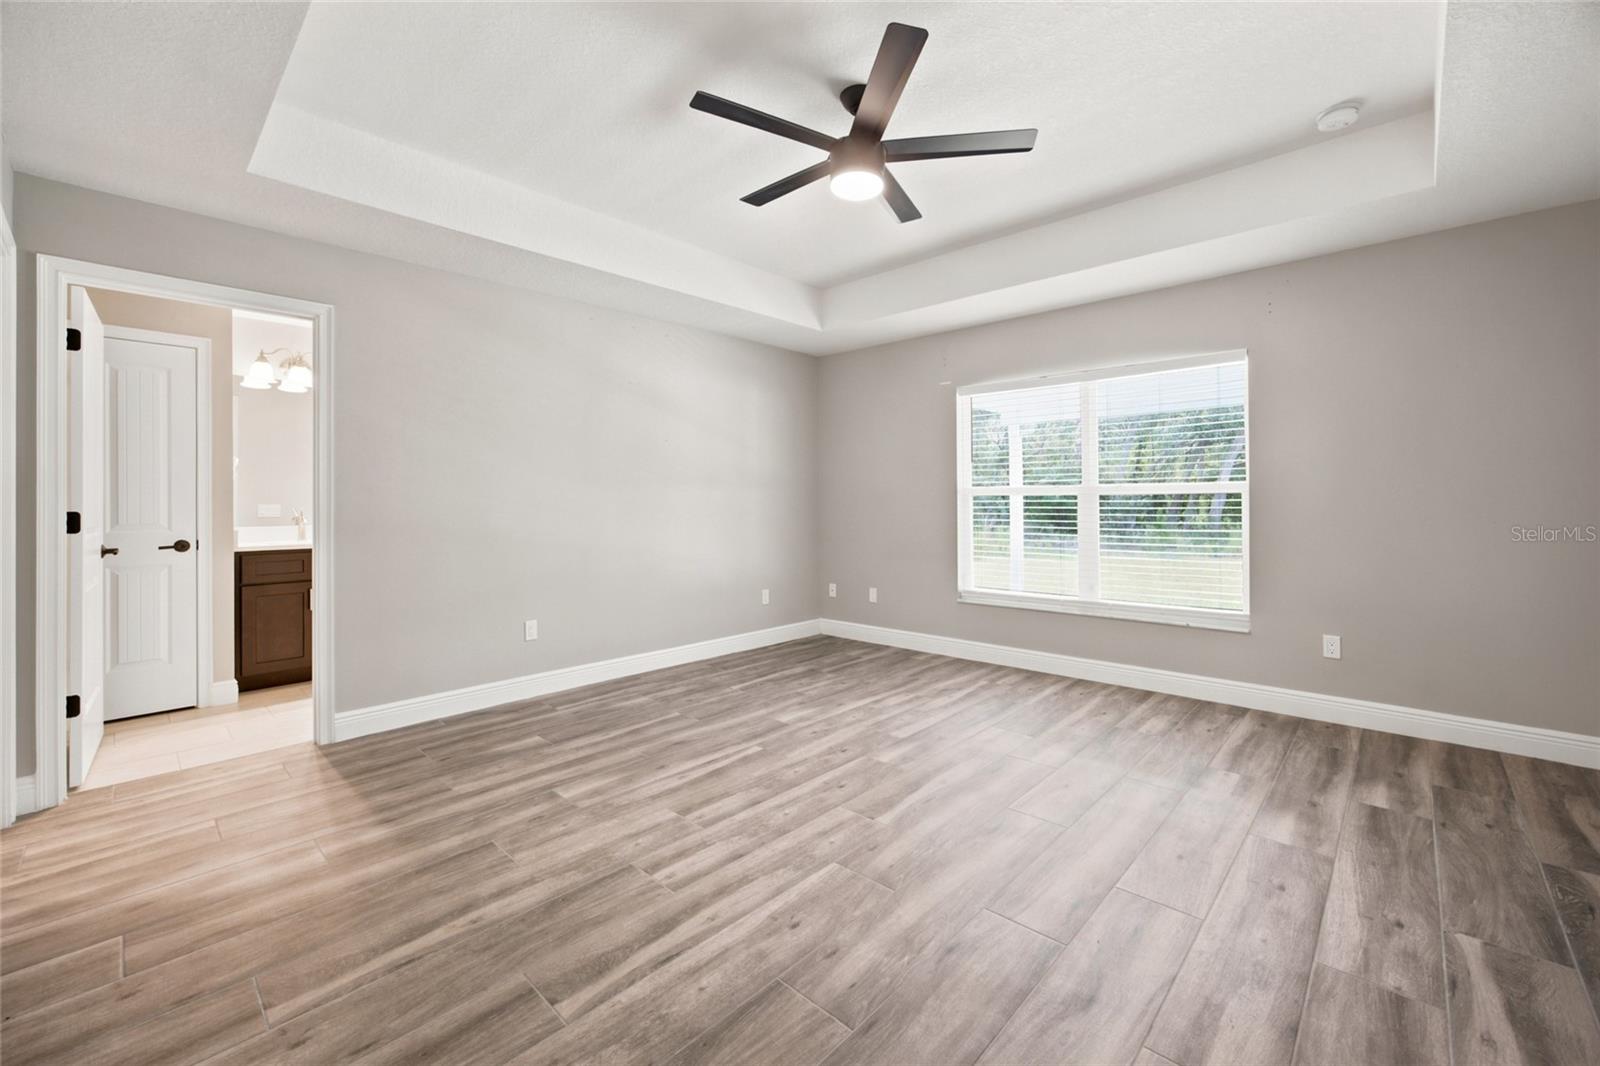
Welcome home to this beautifully designed 2021-built home in Marion Oaks, where thoughtful upgrades, an open floor plan and a peaceful setting come together in all the right ways. Offering 3 bedrooms, 2 bathrooms, an attached 2-car garage and approximately 1,604 square feet of living space, this home feels spacious and inviting from the moment you walk through the door. Soaring cathedral ceilings enhance the bright, open living area, while the kitchen serves as the heart of the home with granite countertops, stainless steel appliances, wood shaker-style cabinetry, generous storage and a large walk-in pantry. The split-bedroom floor plan provides added privacy, with the primary suite featuring a tray ceiling, spacious walk-in closet, dual-sink vanity and tiled walk-in shower. Step outside and enjoy one of the home's standout features — green space behind the property provides a more private, wooded backdrop with no home immediately behind you. Generous covered outdoor areas in both the front and back give you plenty of room to enjoy Florida living year-round. Additional features include an interior laundry room, high ceilings, upgraded flooring, ceiling fans and an attached two-car garage. Located in Marion Oaks with NO HOA, you'll have convenient access to shopping, dining, schools, I-75 and everyday necessities, along with nearby recreation and community amenities. Newer construction, an open and functional layout, upgraded finishes and a backyard setting that is increasingly hard to find — this is one you'll want to see in person.
/u.realgeeks.media/teamhomesnvision/logos/HNVHR_Palm_Logo.png)
Additional Information
- Floor
- Luxury Vinyl
- Cooling
- Central Air
- Heating
- Central, Electric
- Utilities
- BB/HS Internet Available, Cable Available, Electricity Connected
- Appliances
- Dishwasher, Dryer, Freezer, Microwave, Refrigerator, Washer
- Construction
- Block, Concrete, Stucco
- Roof
- Shingle
Listing courtesy of ROYAL OAK REALTY LLC. 352-266-3618
Mortgage Calculator
StellarMLS is the source of this information via Internet Data Exchange Program. All listing information is deemed reliable but not guaranteed and should be independently verified through personal inspection by appropriate professionals. Listings displayed on this website may be subject to prior sale or removal from sale. Availability of any listing should always be independently verified. Listing information is provided for consumer personal, non-commercial use, solely to identify potential properties for potential purchase. All other use is strictly prohibited and may violate relevant federal and state law. Data last updated on