10213 Sw 84th Lane Road, Ocala, FL 34481
- $555,005
- 3
- BD
- 3
- BA
- 2,373
- SqFt





- List Price
- $555,005
- Status
- ACTIVE
- Beds
- 3
- Baths Full
- 3
- Garage Spaces
- 3
- Living Area
- 2,373
- Year Built
- 2026
- Acres
- 0.26
- Subdivision
- Candler Hills
- Pool Type
- No Pool
- Water Source
- Private
- Sewer
- Private Sewer
- Senior Community
- Yes
- Hoa Fee
- $366
- Mls Number
- OM731114
Property Description
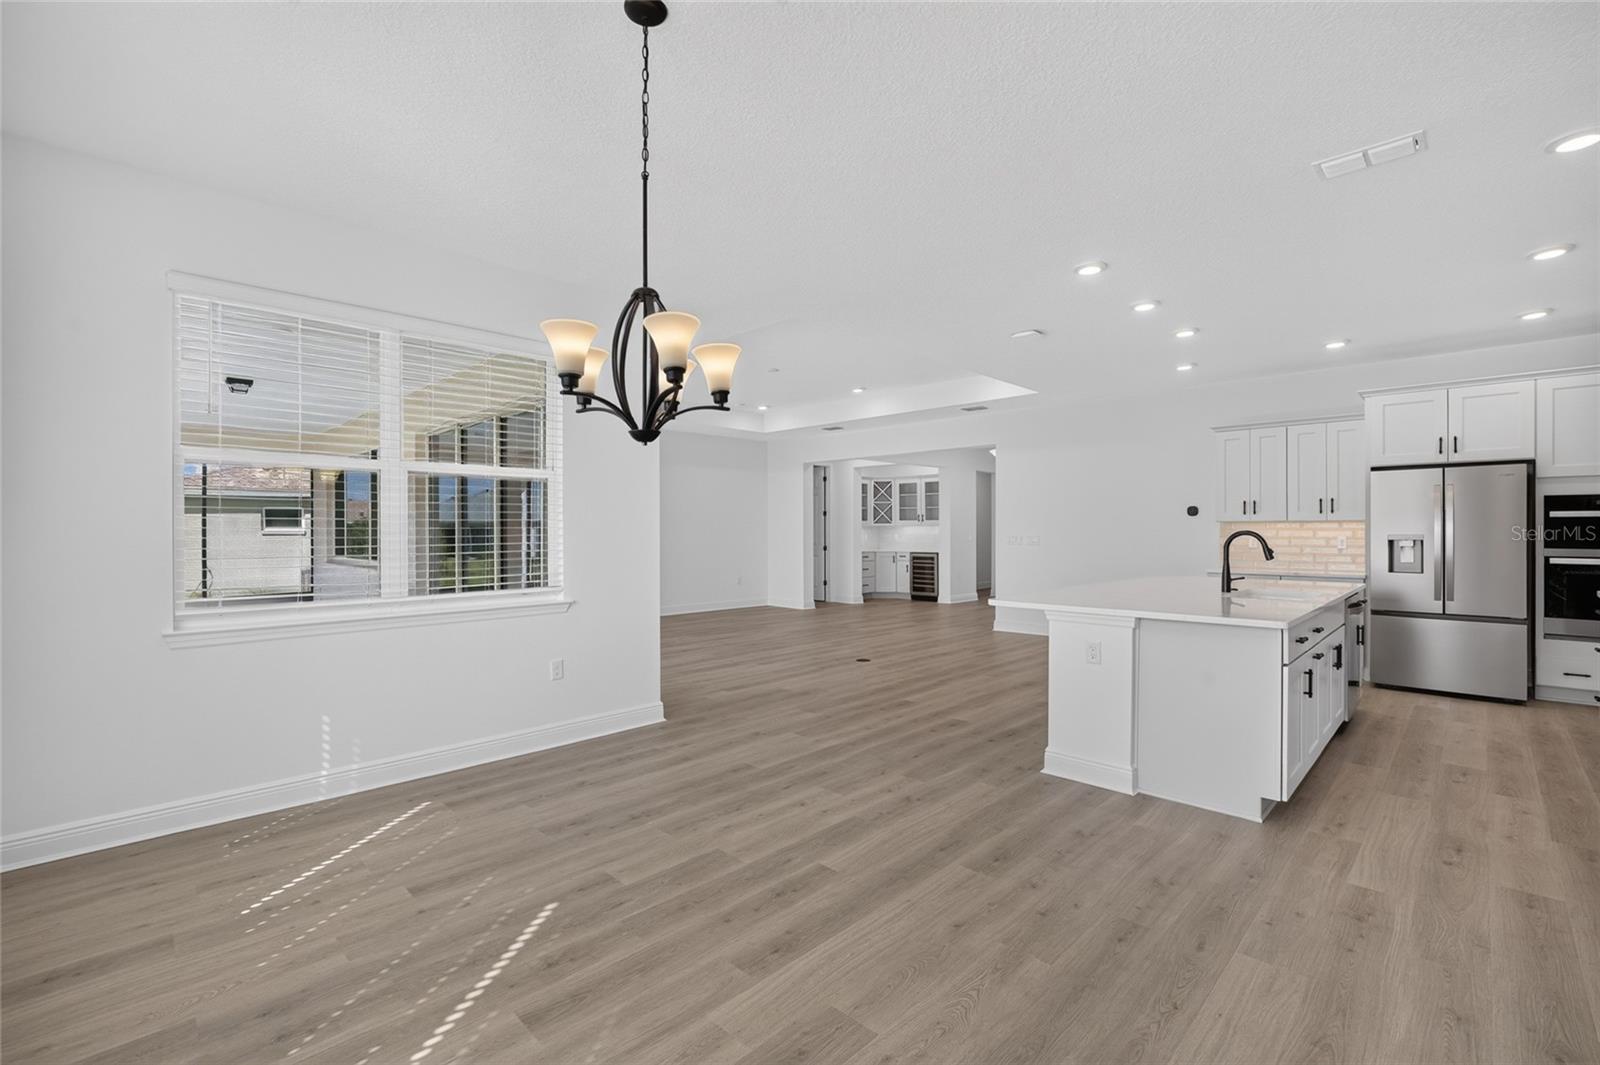
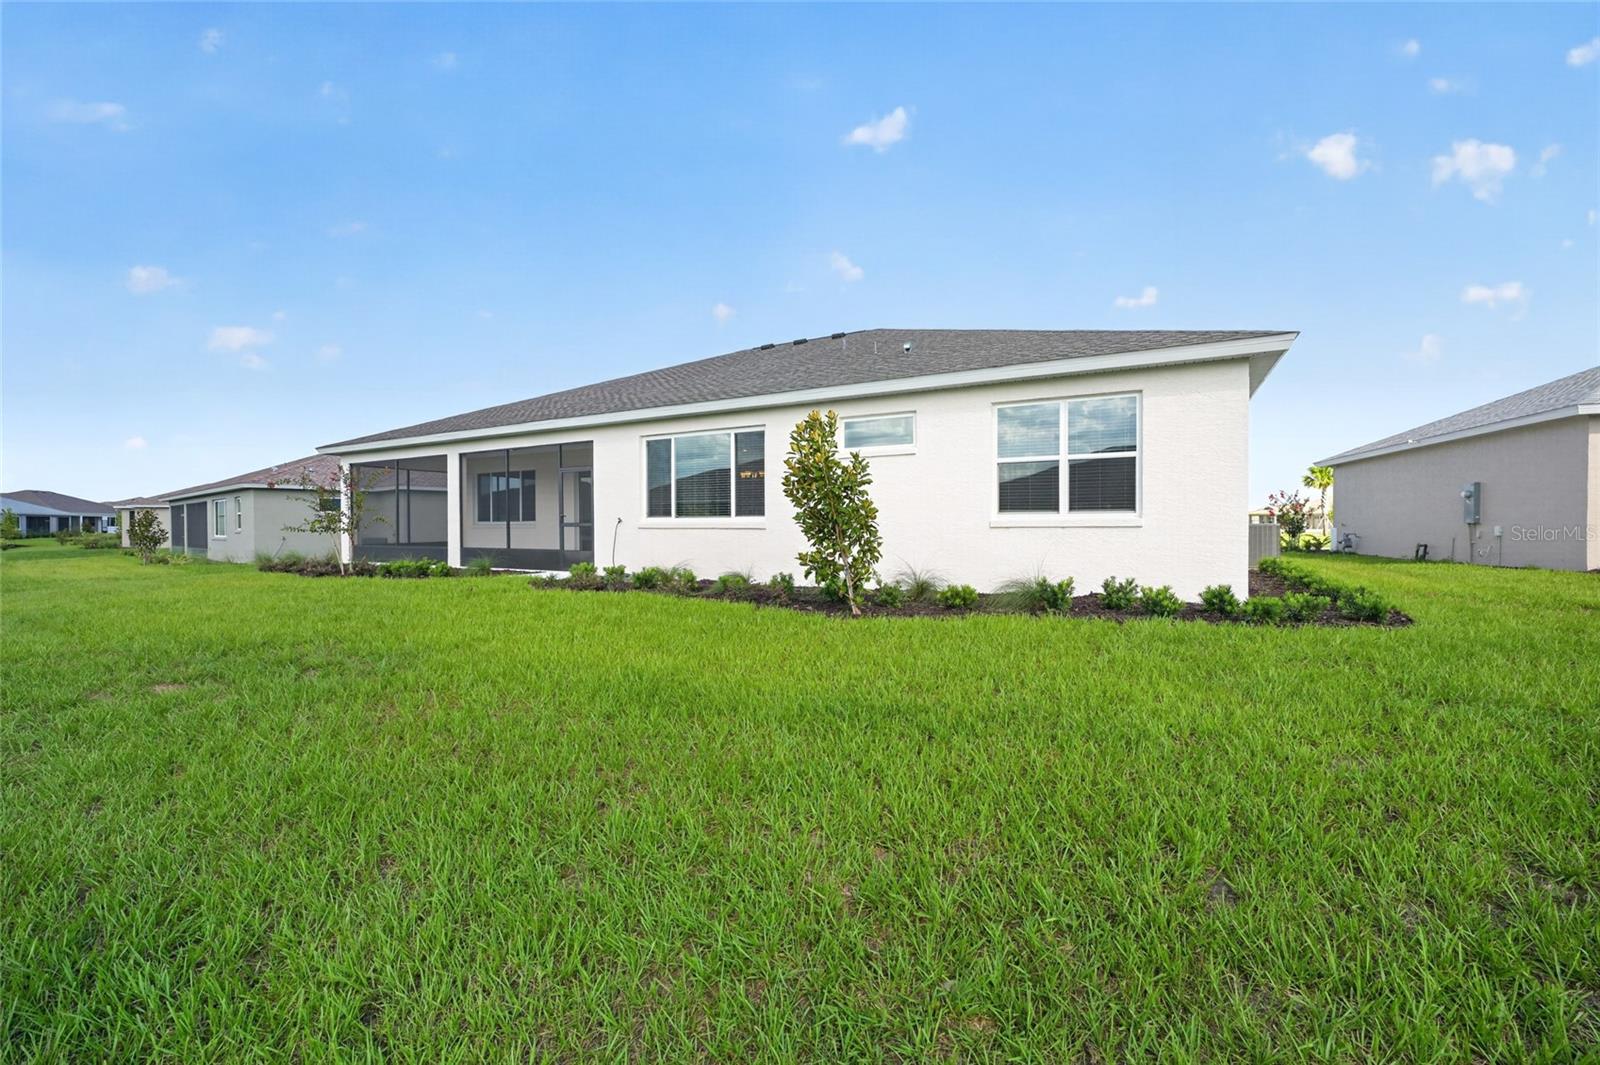
Welcome to the Dunbar, an impressive new construction home in Candler Hills offering a spacious and thoughtfully designed floor plan with exceptional features throughout. This 3-bedroom, 3-bath home includes a generous great room and breakfast area, creating a welcoming space for everyday living and entertaining. The kitchen combines style and functionality with subway tile backsplash and built-in ovens, making it a beautiful centerpiece of the home. Adding an extra touch of character is the dedicated wine and beverage bar, featuring custom cabinetry with glass-front doors, built-in wine storage, and an under-counter wine refrigerator—an ideal space for entertaining guests or displaying your favorite selections. Tray ceilings add architectural detail and an elevated feel to the living areas, while the spacious laundry suite offers added convenience and organization. The 3-car split garage provides excellent flexibility for vehicles, storage, hobbies, or additional workspace. With its generous layout, distinctive entertaining features, and carefully selected finishes, the Dunbar offers the comfort and appeal of new construction in the desirable Candler Hills community.
/u.realgeeks.media/teamhomesnvision/logos/HNVHR_Palm_Logo.png)
Additional Information
- Floor
- Luxury Vinyl, Tile
- Cooling
- Central Air
- Heating
- Central
- Hoa
- Yes
- New Construction
- Yes
- Utilities
- Electricity Connected, Sewer Connected, Water Connected
- Appliances
- Built-In Oven, Dishwasher, Dryer, Microwave, Range Hood, Refrigerator
- Construction
- Block, Concrete, Stucco
- Roof
- Shingle
Listing courtesy of ON TOP OF THE WORLD REAL EST. 352-854-2394
Mortgage Calculator
StellarMLS is the source of this information via Internet Data Exchange Program. All listing information is deemed reliable but not guaranteed and should be independently verified through personal inspection by appropriate professionals. Listings displayed on this website may be subject to prior sale or removal from sale. Availability of any listing should always be independently verified. Listing information is provided for consumer personal, non-commercial use, solely to identify potential properties for potential purchase. All other use is strictly prohibited and may violate relevant federal and state law. Data last updated on