13314 W Highway 328, Ocala, FL 34482
- $248,500
- 3
- BD
- 2
- BA
- 1,267
- SqFt






- List Price
- $248,500
- Status
- ACTIVE
- Beds
- 3
- Baths Full
- 2
- Garage Spaces
- 2
- Living Area
- 1,267
- Year Built
- 2026
- Acres
- 0.37
- Subdivision
- Rainbow Park Un 08
- Pool Type
- No Pool
- Water Source
- Well
- Sewer
- Septic Tank
- Elementary School
- Dunnellon Elementary School
- Middle School
- Dunnellon Middle School
- High School
- Dunnellon High School
- Mls Number
- OM731192
Property Description
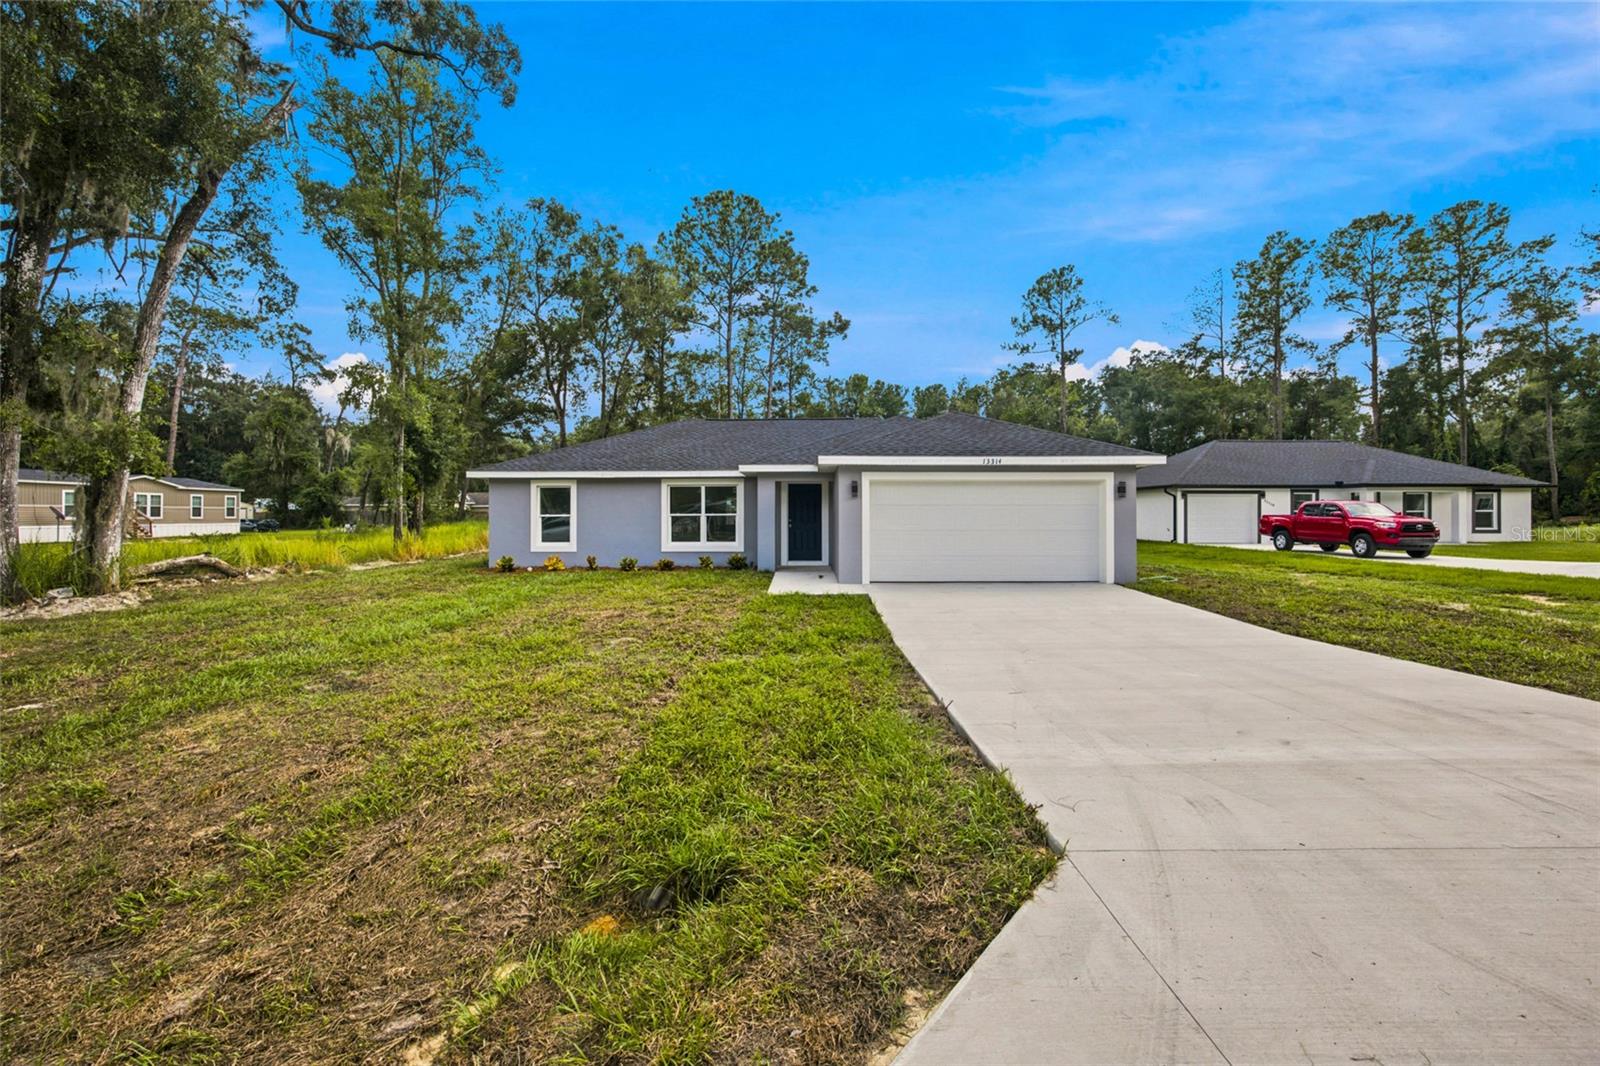
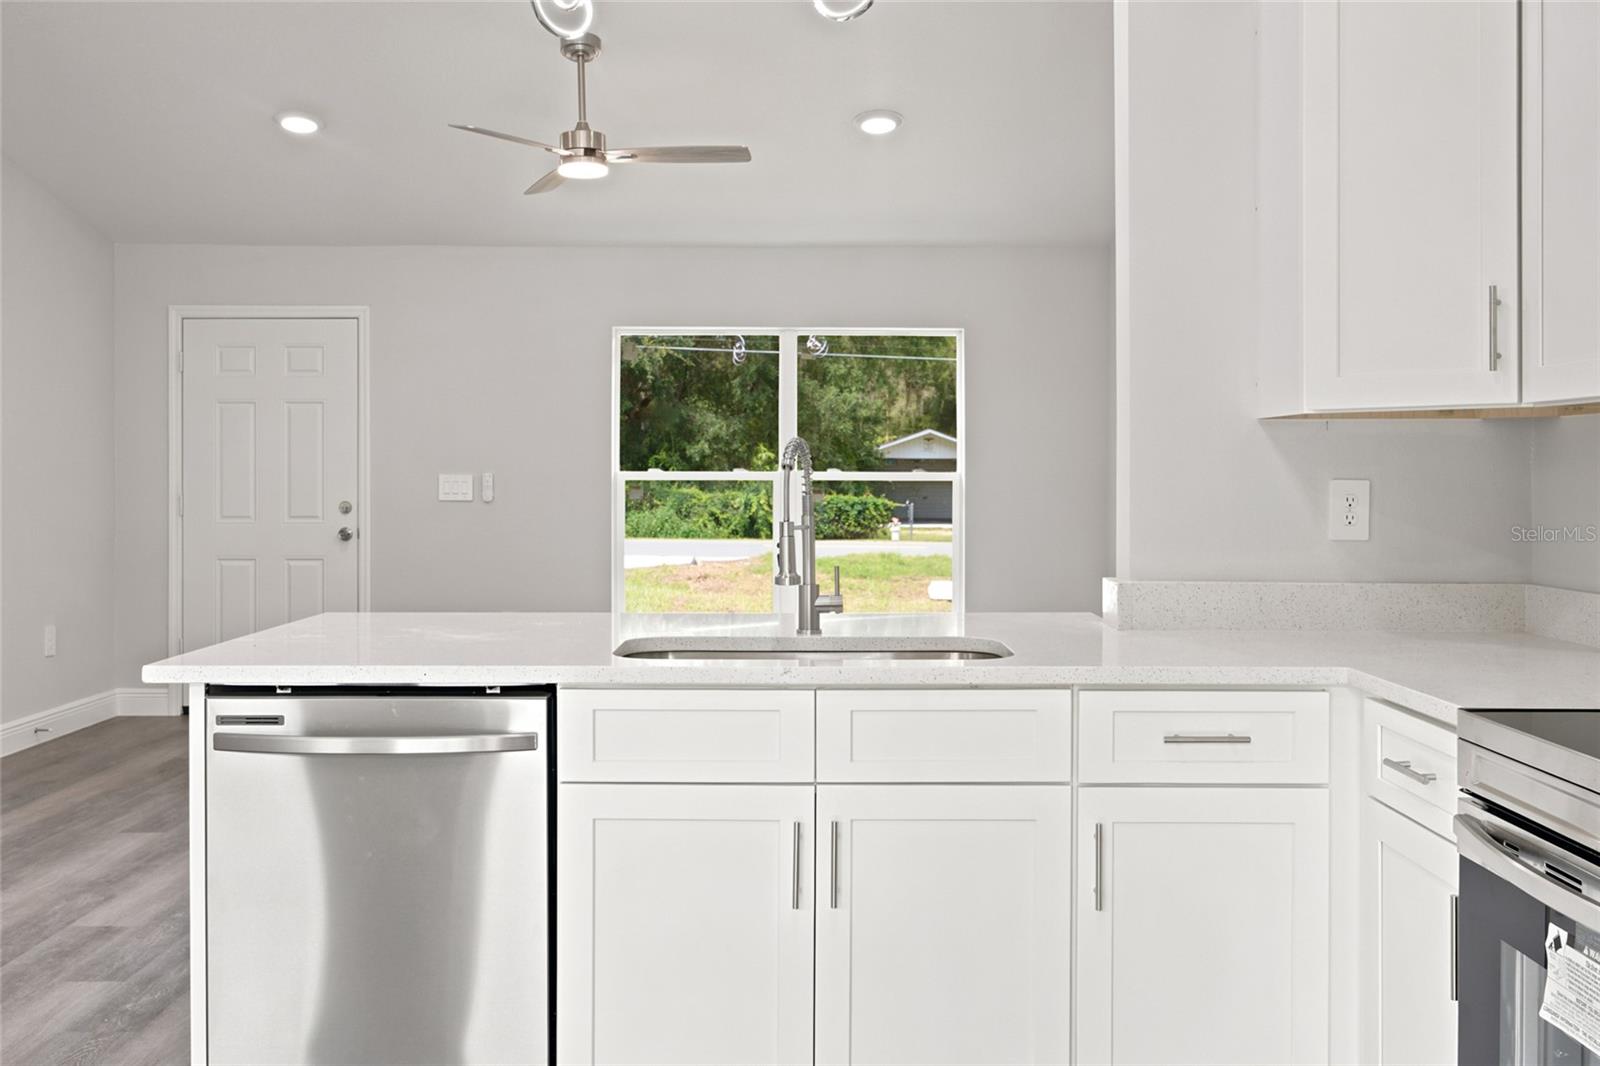
Move in Ready newly constructed 3-bedroom, 2-bath home with over 1,200 square feet of comfortable living space with a fresh, modern feel and plenty of room to make it your own. Designed with everyday living in mind, the home features 8-foot ceilings in the bedrooms and vaulted ceilings in the main living areas, creating an open, welcoming atmosphere. The oversized eat-in kitchen is truly the heart of the home, featuring soft-close cabinetry, beautiful quartz countertops, stainless steel appliances, and a spacious island that’s perfect for morning coffee, casual meals, homework, or after-school snacks. Throughout the home, luxury water-resistant vinyl plank flooring delivers a stylish look with easy maintenance—ideal for busy families and pet owners alike. The private primary suite creates a relaxing retreat with a walk-in closet and a sleek en-suite bathroom featuring dual vanities, a large walk-in shower, rain showerhead, and modern waterfall faucets. Step outside to enjoy your private backyard, then head out for some of the area’s best outdoor fun, with the Rainbow River just minutes away. Modern, comfortable, practical, and full of personality—this is a home that makes everyday living easy and enjoyable. Whether you’re a first-time buyer, growing family, or simply looking for something fresh, this one is ready to welcome you home!
/u.realgeeks.media/teamhomesnvision/logos/HNVHR_Palm_Logo.png)
Additional Information
- Floor
- Luxury Vinyl
- Cooling
- Central Air
- Heating
- Central, Electric
- Utilities
- Electricity Connected
- Appliances
- Dishwasher, Microwave, Range, Refrigerator
- Construction
- Block, Concrete
- Roof
- Shingle
Listing courtesy of TCT REALTY GROUP LLC. 352-895-9044
Mortgage Calculator
StellarMLS is the source of this information via Internet Data Exchange Program. All listing information is deemed reliable but not guaranteed and should be independently verified through personal inspection by appropriate professionals. Listings displayed on this website may be subject to prior sale or removal from sale. Availability of any listing should always be independently verified. Listing information is provided for consumer personal, non-commercial use, solely to identify potential properties for potential purchase. All other use is strictly prohibited and may violate relevant federal and state law. Data last updated on