818 Se 3rd Street, Ocala, FL 34471
- $458,000
- 2
- BD
- 1
- BA
- 1,384
- SqFt










- List Price
- $458,000
- Status
- ACTIVE
- Beds
- 2
- Baths Full
- 1
- Garage Spaces
- 1
- Living Area
- 1,384
- Year Built
- 1908
- Acres
- 0.19
- Subdivision
- Caldwells Add
- Stories
- 1
- Pool Type
- No Pool
- Water Source
- Public
- Sewer
- Public Sewer
- Elementary School
- Eighth Street Elem. School
- Middle School
- Osceola Middle School
- High School
- Forest High School
- Mls Number
- OM731232
Property Description
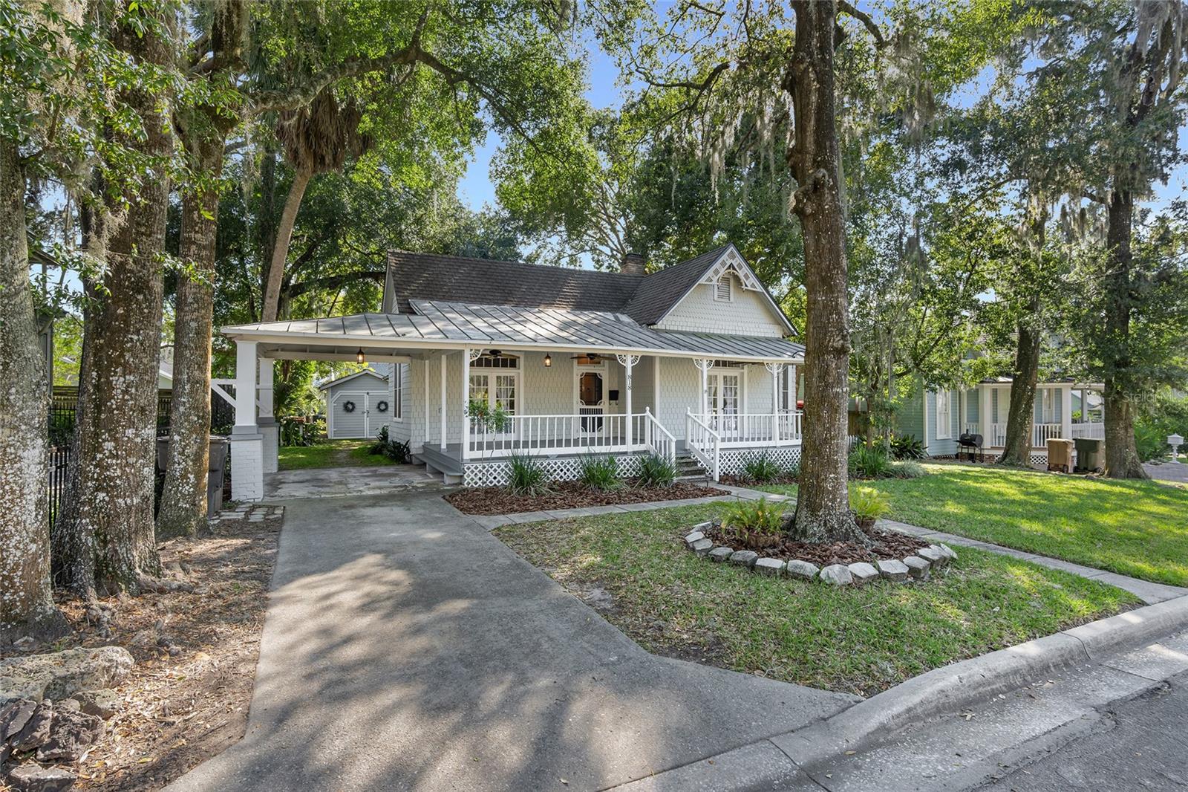
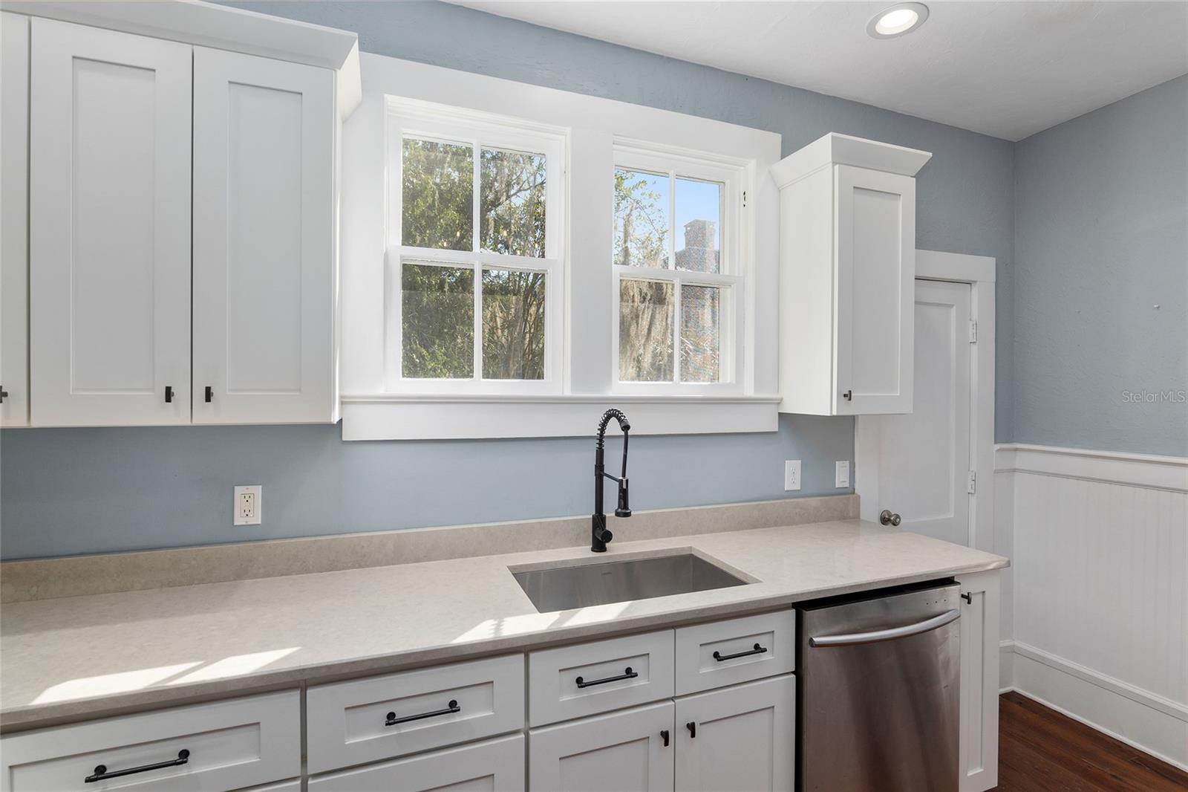
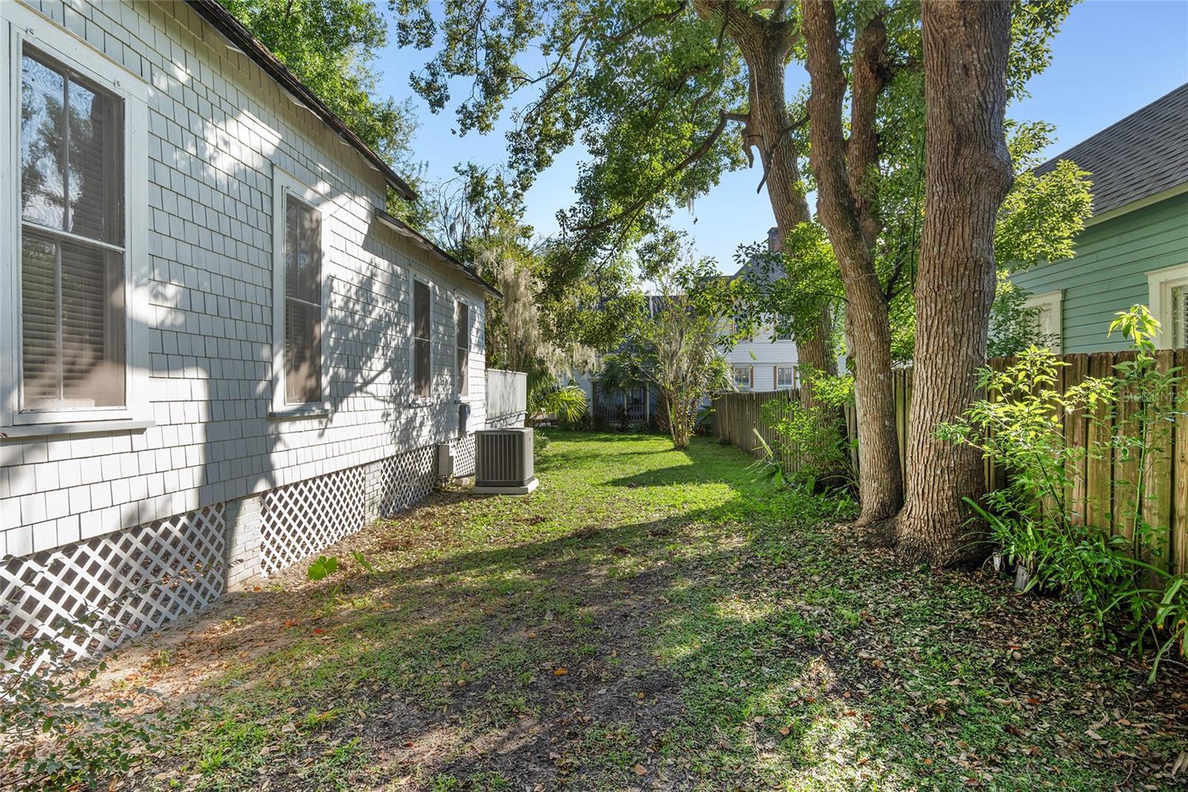
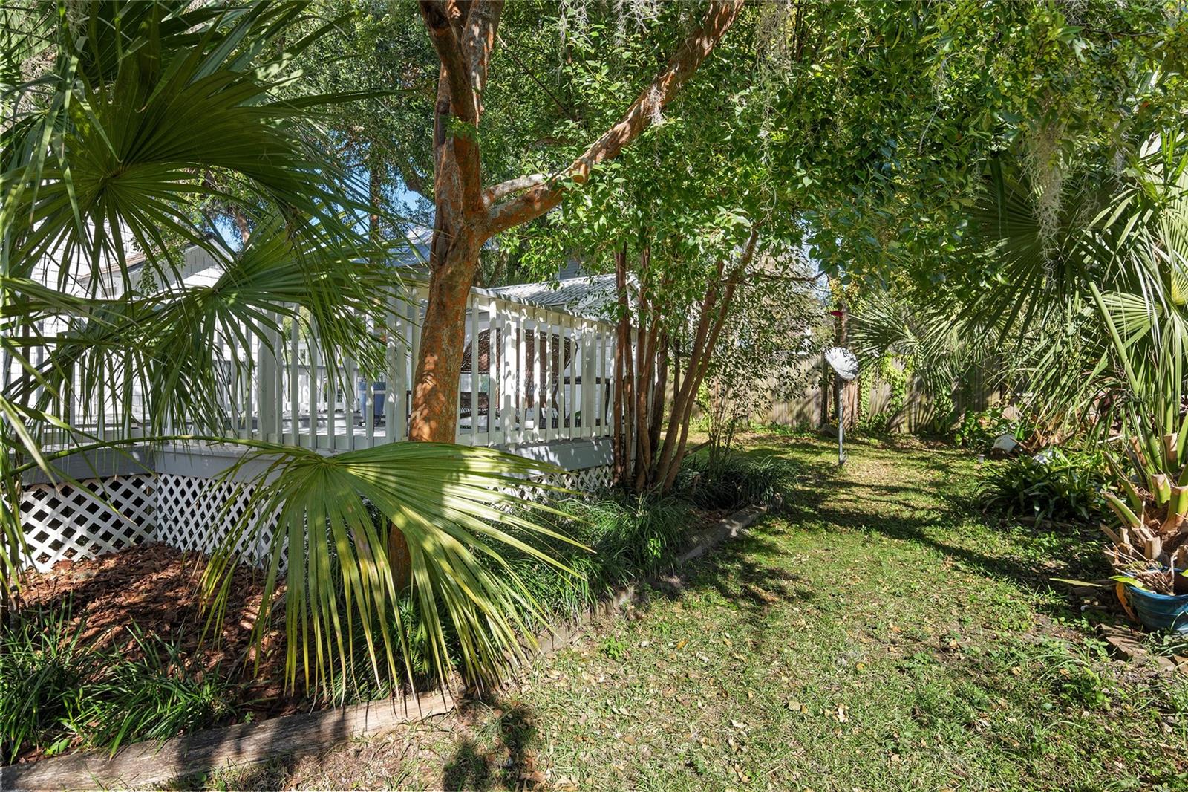
Full-sized, genuine historic grandeur set in a minimized abode. Truly lavish for a home with small stats, this 2 bedroom 1 bath with a hard-to-beat downtown location is a perfect starter, an estate down-size, or a central Florida vacation nook with tons of possibilities. With modern amenities, enhanced bungalow charm and just a three block proximity to the Ocala market, you won’t find anything in this prized Historic District with a more attainable price point and a more welcoming, single-story oasis to steal away to at the end of the day. Private and exploding with oversized exterior living space, this one is a day napping in a garden hammock or your evening bistro decked out for social gatherings. Large rooms, stunning heart pine wood, high-ceilings with picture rail and over 2100sf under roof gives this wee historic home a buff profile. Favorite modern twists include a triple-headed marble shower room with built in bench seating, tankless gas hot water heater, nearly 500sf of rear multi-level decking off the new kitchen, and stainless steel appliances. An indoor laundry with its own sink, two fireplaces, mature landscaping, a grand front porch with attached porte-cochere, and a detached garage/workshop with electric, round out your new home. You’re just in time for the holiday golf cart parades! Established, bonded 'community feels' in the heart of Ocala. Zoned R3, this property also offers multi-family flexibility and investment potential beyond the genuine impact of residing in one of Ocala’s earliest memories.
/u.realgeeks.media/teamhomesnvision/logos/HNVHR_Palm_Logo.png)
Additional Information
- Floor
- Ceramic Tile, Tile, Wood
- Cooling
- Central Air
- Heating
- Central
- Utilities
- BB/HS Internet Available, Public, Sewer Connected, Water Connected
- Appliances
- Dishwasher, Gas Water Heater, Microwave, Range, Refrigerator, Tankless Water Heater
- Construction
- Cedar, Frame
- Roof
- Metal, Other, Shingle
Listing courtesy of TIKI-KAT REALTY, LLC. 813-321-4736
Mortgage Calculator
StellarMLS is the source of this information via Internet Data Exchange Program. All listing information is deemed reliable but not guaranteed and should be independently verified through personal inspection by appropriate professionals. Listings displayed on this website may be subject to prior sale or removal from sale. Availability of any listing should always be independently verified. Listing information is provided for consumer personal, non-commercial use, solely to identify potential properties for potential purchase. All other use is strictly prohibited and may violate relevant federal and state law. Data last updated on