1400 Sw 80th Street, Ocala, FL 34476
- $1,150,000
- 4
- BD
- 3
- BA
- 3,542
- SqFt




- List Price
- $1,150,000
- Status
- ACTIVE
- Beds
- 4
- Baths Full
- 3
- Garage Spaces
- 3
- Living Area
- 3,542
- Year Built
- 1978
- Acres
- 10.18
- Subdivision
- N/A
- Pool Type
- No Pool
- Water Source
- Well
- Sewer
- Septic Tank
- Mls Number
- OM732321
Property Description
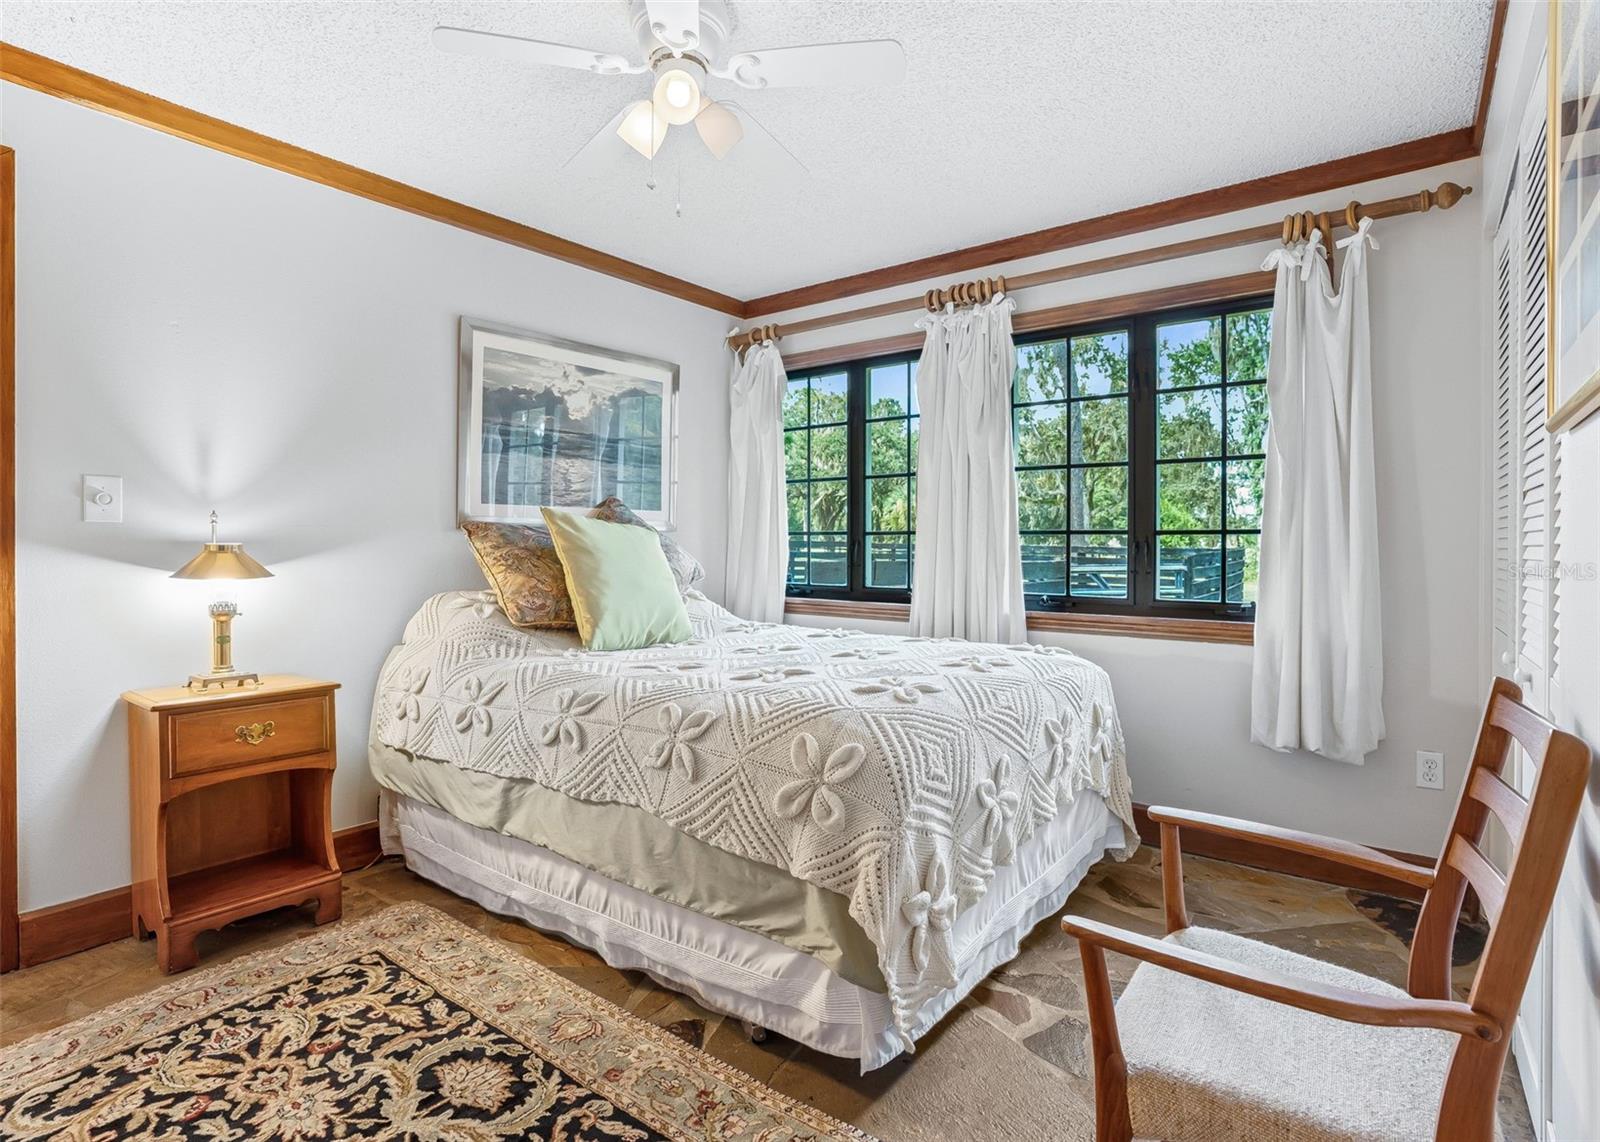
Beautiful 10+ acre property in the heart of South Ocala horse country featuring a spacious 3/3 + office main residence, a 946 sf 1/1 apartment, 3 car garage and 2 stall barn with storage. The automated gated entryway leads onto the fully fenced parcel and up the paved driveway leading to the top of the hill where the main residence rests. Stone accents, mature landscaping, a water feature and a metal roof enhance the curb appeal. The front of the home offers a covered porch and open flagstone patio. Double doors lead inside to the Florida room and beyond is the open floor plan featuring rustic wood floors and soaring vaulted ceilings with beams. The stone fireplace is a focal point while the open kitchen spans the back of the living space offering an ideal setup for entertaining. The kitchen boasts dual islands, two cooktops, built-in oven and microwave, wood-burning stove, and windows over the farm sink overlooking the serene property. The owner's suite is a true retreat offering soaring ceilings, a stone fireplace, second story loft space and dual ensuite full bathrooms with closets. The split bedroom layout offers 2 additional bedrooms with walk-in closets, a large office/study (no closet), and bathroom with dual sink vanity and shower/tub combo. The additional building offers a full 960 sqft apartment complete with living, kitchen, full bath, laundry and large gym/studio space, plus a three car garage. On the back side is additional space complete with a tack room, two horse stalls, which also lead to the lean-to open to the sizable pasture. A fenced lane wraps around the South side of the property into an additional large pasture. Additional updates and features include: additional storage shed, new HVAC 2025 in main home, new HVAC 2021 in apartment, newer double pane windows, underground electric service, EV charger outlet, transferrable Choice Home Warranty, and underground invisible pet fence around home. Please enjoy the attached video and interactive 3D tours!
/u.realgeeks.media/teamhomesnvision/logos/HNVHR_Palm_Logo.png)
Additional Information
- Fences
- Board, Cross Fenced, Wood
- Floor
- Tile, Wood
- Cooling
- Central Air
- Heating
- Central, Electric, Heat Pump
- Utilities
- BB/HS Internet Available, Cable Available, Cable Connected, Electricity Connected, Private
- Appliances
- Built-In Oven, Cooktop, Dishwasher, Disposal, Dryer, Microwave, Range, Refrigerator, Trash Compactor, Washer, Water Filtration System, Water Softener
- Construction
- Cedar, Frame, Wood Siding
- Roof
- Metal
Listing courtesy of RE/MAX PREMIER REALTY. 352-732-3222
Mortgage Calculator
StellarMLS is the source of this information via Internet Data Exchange Program. All listing information is deemed reliable but not guaranteed and should be independently verified through personal inspection by appropriate professionals. Listings displayed on this website may be subject to prior sale or removal from sale. Availability of any listing should always be independently verified. Listing information is provided for consumer personal, non-commercial use, solely to identify potential properties for potential purchase. All other use is strictly prohibited and may violate relevant federal and state law. Data last updated on