5661 Sw 94th Avenue, Ocala, FL 34481
- $459,000
- 2
- BD
- 3
- BA
- 2,110
- SqFt






- List Price
- $459,000
- Status
- ACTIVE
- Beds
- 2
- Baths Full
- 2
- Baths Half
- 1
- Garage Spaces
- 2
- Living Area
- 2,110
- Year Built
- 2021
- Acres
- 0.15
- Subdivision
- Stone Creek
- Stories
- 1
- Pool Type
- Community
- Water Source
- Private
- Sewer
- Private Sewer
- Senior Community
- Yes
- Hoa Fee
- $265
- Mls Number
- OM733267
Property Description
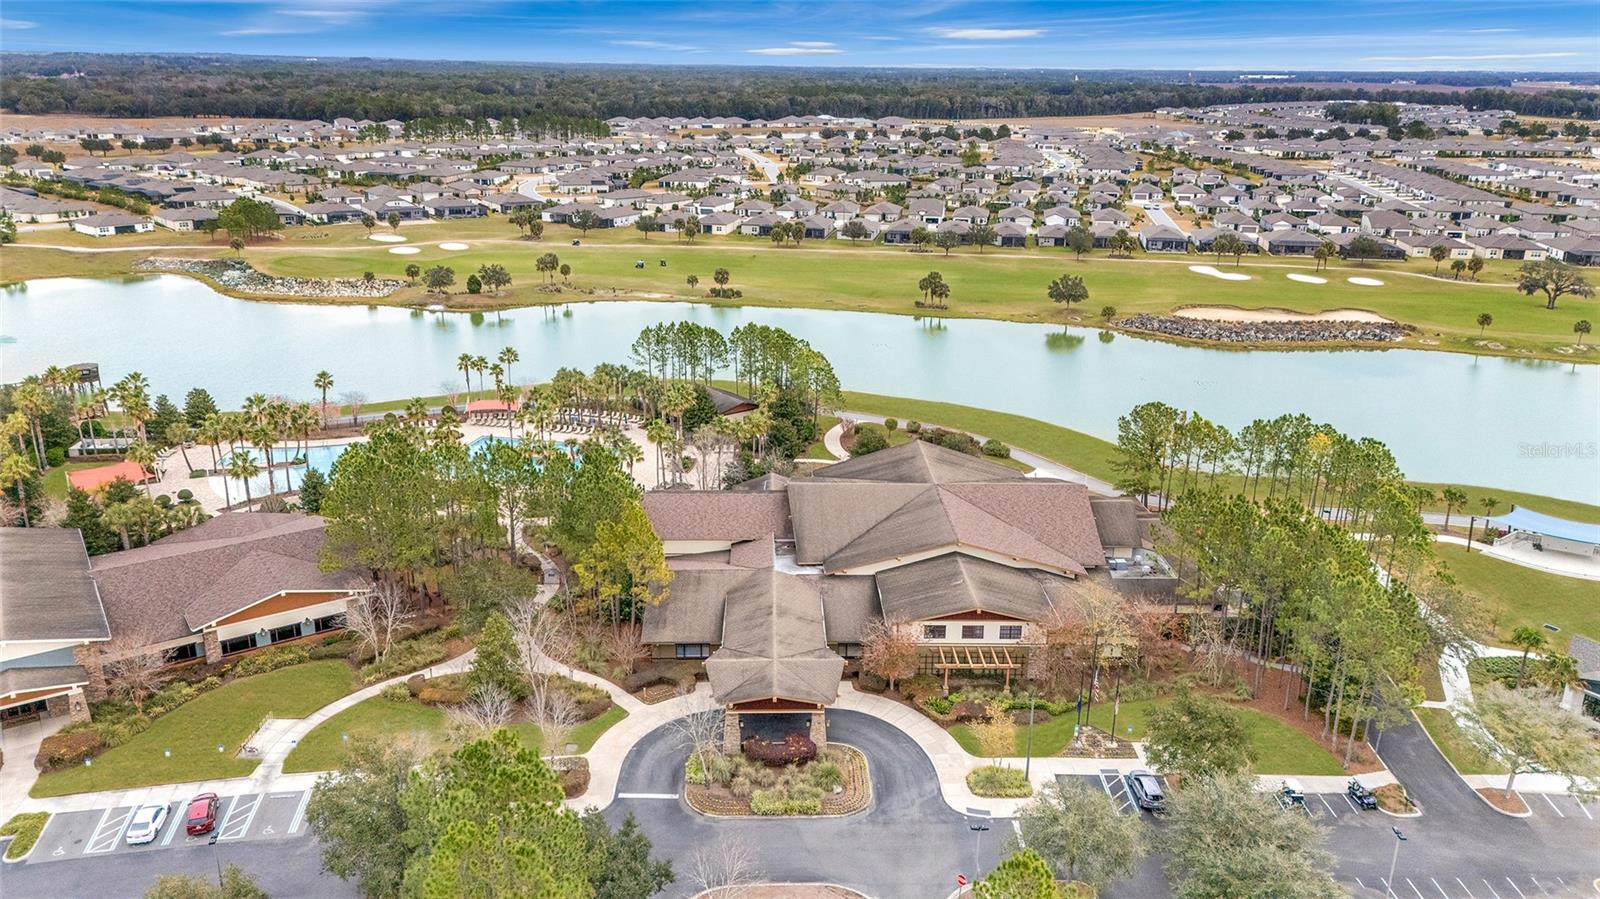
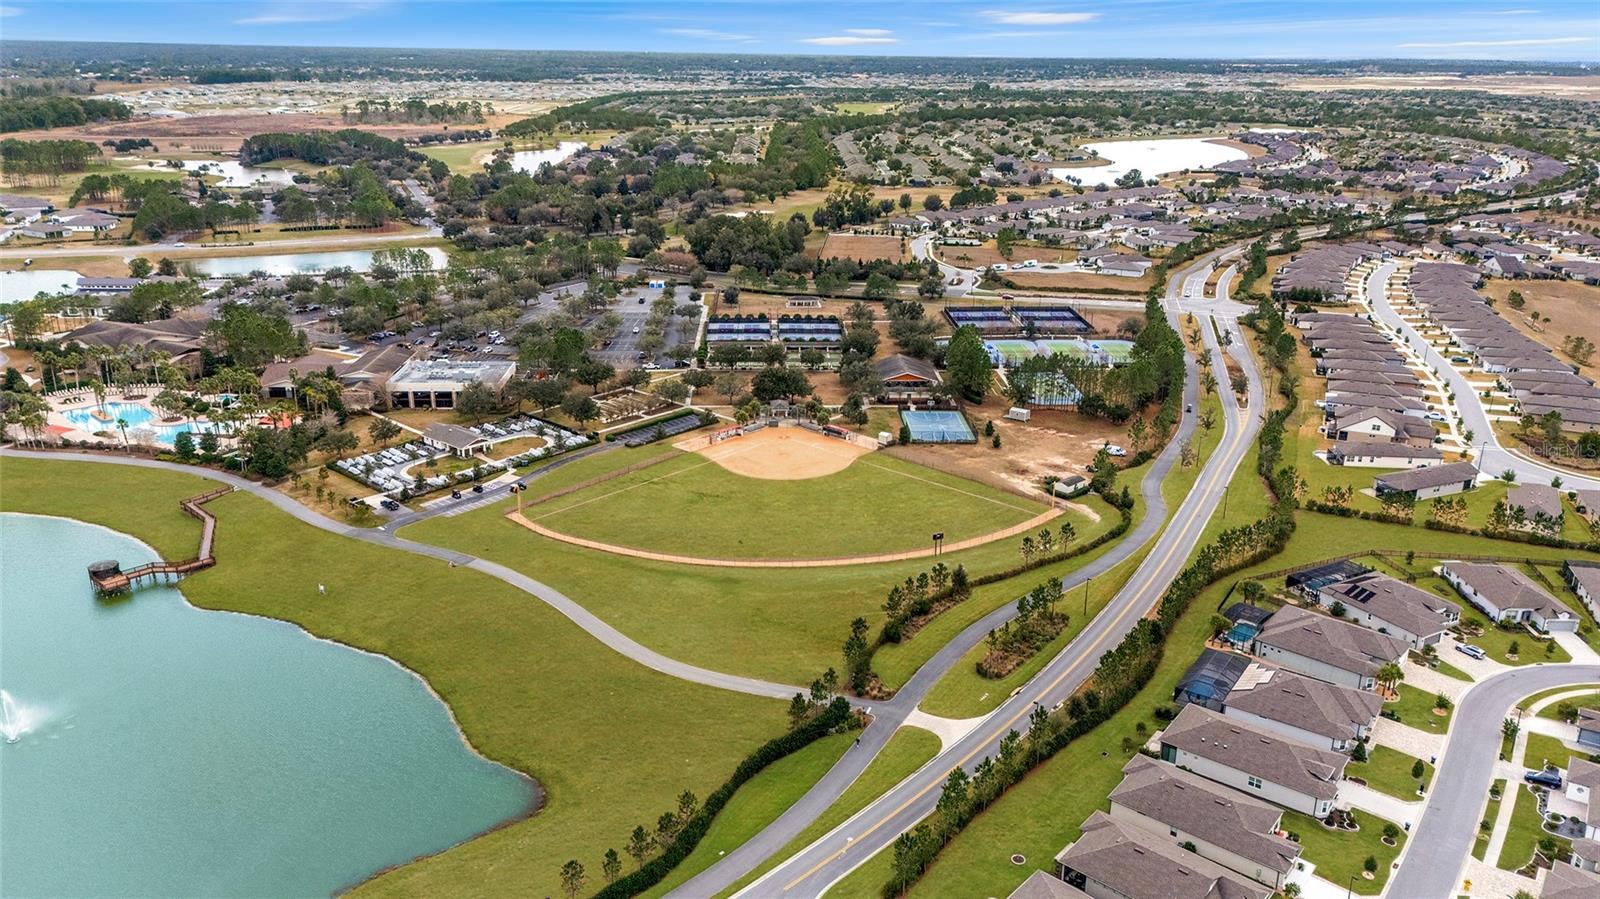
Set within the gated 55+ Stone Creek Golf Course Community, celebrated for its resort-caliber amenities, this beautifully appointed Prestige model home offers an elevated living experience. Craftsman-inspired architectural details pair beautifully with meticulously maintained professional landscaping, custom coach lighting, and a paver-lined driveway and walkway, creating a clean, sculpted welcome as you arrive. Designed for comfort and convenience, this upgraded Elevation 3 model features 2 spacious bedrooms, 2.5 baths, a brand-new HVAC system, and a versatile bonus room with a closet, ideal for hobbies, guests, or a private retreat. Every space is thoughtfully crafted to support a relaxed, refined lifestyle. A glass-insert front door opens to the contemporary open-concept layout where lofty ceilings, recessed LED downlighting, and sleek tile flooring seamlessly connect the gathering room, café, and kitchen. High-end designer lighting, elegant accent walls, and energy-efficient custom ceiling fans elevate the home’s modern aesthetic while enhancing everyday comfort. The spacious gathering room, pre-wired for surround sound, features a tray ceiling and triple sliding glass doors that lead to the expanded screened-in lanai and extended outdoor patio. This natural extension of the living space is perfect for year-round enjoyment, complete with an outdoor kitchen featuring granite countertops, making the space ideal for relaxed evenings, casual dining, and effortless entertaining. The chef’s kitchen is a beautifully designed space that makes cooking and gathering feel easy and enjoyable. Enjoy a generous island ideal for casual dining and meal prep, Shaker-style cabinetry with soft-close hardware and conveniently placed pull-outs, quartz countertops, under-cabinet lighting, a large walk-in pantry, and built-in stainless-steel appliances with a vented range hood. Privately positioned at the rear of the home, the owner’s suite offers a luxurious sanctuary with a shiplap feature wall and a custom-outfitted walk-in closet featuring a convenient pass-through to the laundry room. The spa-inspired en suite bath includes a quartz-topped comfort-height double vanity, a glass-enclosed walk-in shower with seating bench, a water closet and linen closet, and a transom window providing soft natural light. The generously sized guest suite provides an inviting retreat for visitors, complete with a walk-in closet, a charming bay window, and its own full bath with an upgraded glass door shower and a linen closet. Everyday living is further enhanced by a premium Aquashore whole-home water softener and filtration system, a two-car garage with epoxy flooring and overhead storage racks, a stylish powder room for guests, a spacious interior laundry room with storage cabinets and sink, and in-wall pest control. Beyond this exceptional home lies a vibrant, amenity-filled community where each day feels like a retreat. With a 24/7 staffed gated entrance ensuring both security and peace of mind, you'll enjoy comfort, connection, and convenience at every turn. Luxury-inspired amenities include heated pools, a state-of-the-art fitness center, a spa, and relaxing hot tubs and saunas. Stay active with pickleball, bocce, tennis, and softball field, while a dedicated lifestyle staff curates entertainment, activities, and special events to foster connections. Just beyond the gates, enjoy a golf course, pro shop, and restaurant, perfect for socializing and unwinding.
/u.realgeeks.media/teamhomesnvision/logos/HNVHR_Palm_Logo.png)
Additional Information
- Floor
- Carpet, Tile
- Cooling
- Central Air
- Heating
- Central, Electric, Heat Pump
- Hoa
- Yes
- Utilities
- Cable Available, Electricity Connected, Sewer Connected, Underground Utilities, Water Connected
- Appliances
- Built-In Oven, Cooktop, Dishwasher, Electric Water Heater, Exhaust Fan, Microwave, Range, Range Hood, Refrigerator, Water Filtration System, Water Softener
- Construction
- Block, Concrete, Stucco
- Roof
- Shingle
Listing courtesy of REAL BROKER LLC - OCALA. 855-450-0442
Mortgage Calculator
StellarMLS is the source of this information via Internet Data Exchange Program. All listing information is deemed reliable but not guaranteed and should be independently verified through personal inspection by appropriate professionals. Listings displayed on this website may be subject to prior sale or removal from sale. Availability of any listing should always be independently verified. Listing information is provided for consumer personal, non-commercial use, solely to identify potential properties for potential purchase. All other use is strictly prohibited and may violate relevant federal and state law. Data last updated on