5860 Sw 86th Avenue Road, Ocala, FL 34481
- $350,180
- 2
- BD
- 2
- BA
- 1,518
- SqFt






- List Price
- $350,180
- Status
- ACTIVE
- Beds
- 2
- Baths Full
- 2
- Living Area
- 1,518
- Year Built
- 2026
- Acres
- 0.13
- Subdivision
- Stone Creek By Del Webb Bridlewood Phase 3
- Stories
- 1
- Pool Type
- Community
- Water Source
- Private
- Sewer
- Private Sewer
- Elementary School
- Hammett Bowen Jr. Elementary
- Middle School
- Liberty Middle School
- High School
- West Port High School
- Senior Community
- Yes
- Hoa Fee
- $472
- Mls Number
- TB8555995
Property Description
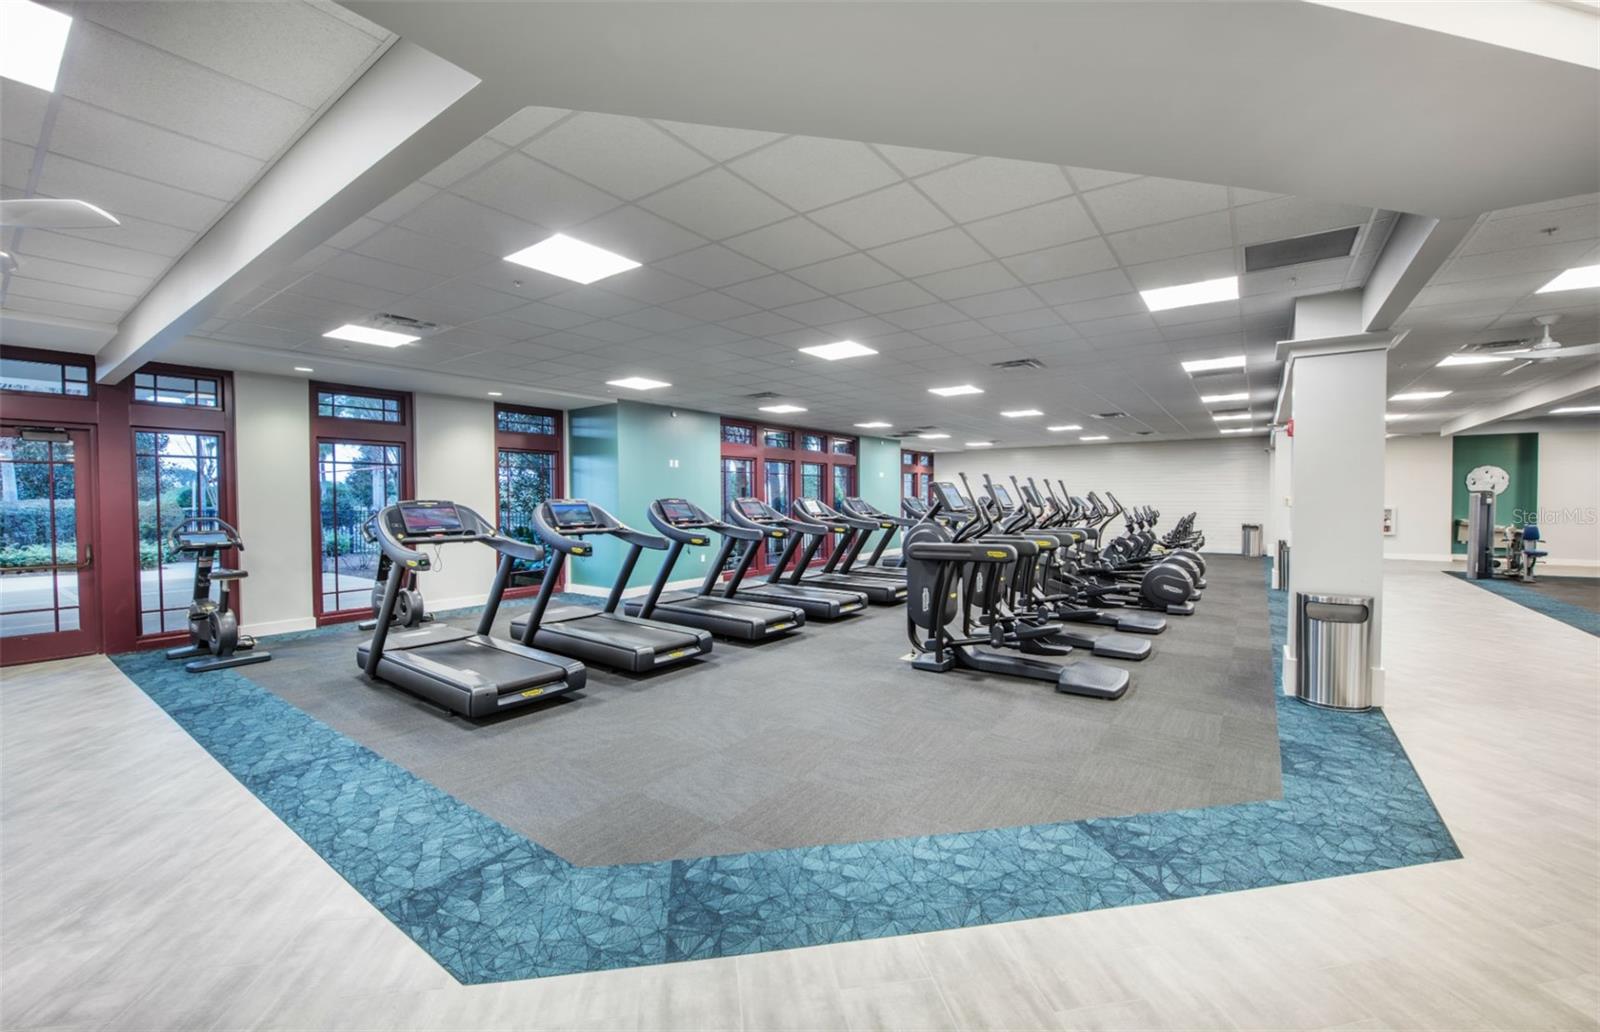
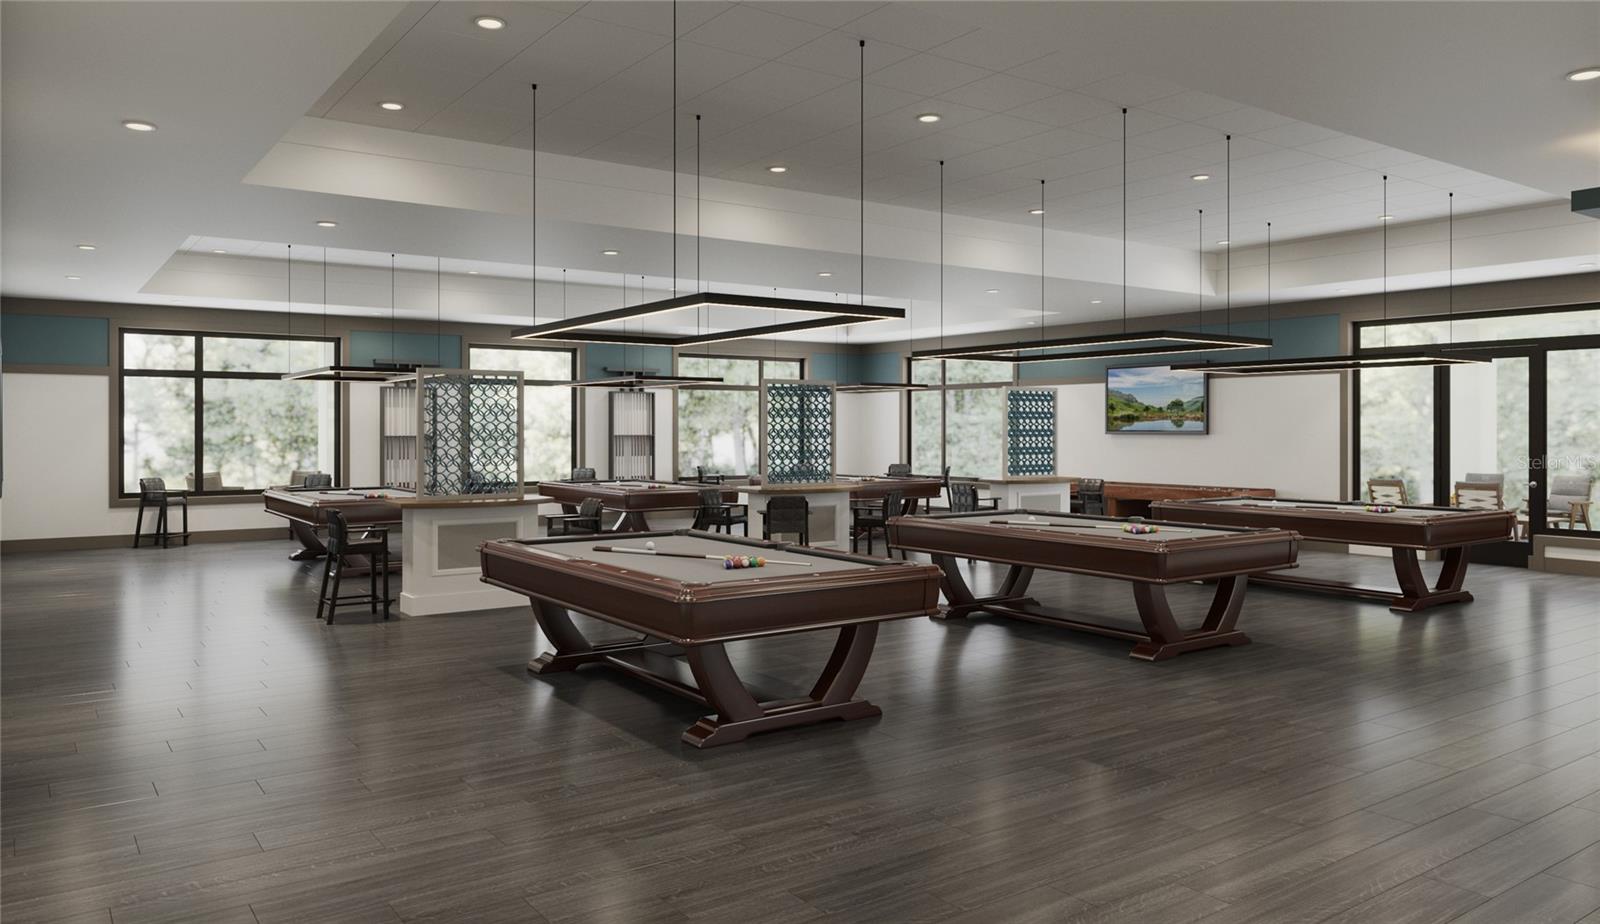
Under Construction. Below Market Interest Rates Available!! Enjoy all the benefits of a new construction home in the serene setting of Ocala, FL's horse country, with an age-restricted, fully amenitized lifestyle at Del Webb Stone Creek. This is the active adult community you've been looking for, with amenities that include an 18-hole championship golf course, a full restaurant and bar, indoor and outdoor pools, sports courts, and so much more. Our sprawling amenities, clubs, and classes will fill your retirement days with activities to make new friends and memories. The Flagstone offers effortless Florida living with a thoughtfully designed, open-concept layout that seamlessly connects the kitchen and gathering room, creating a bright and inviting space filled with natural light. The home features two bedrooms, a versatile, enclosed flex room, and a spacious covered lanai with screen enclosure—perfect for relaxing or entertaining outdoors. The designer kitchen is the heart of the home, showcasing an oversized island with a single-bowl sink and upgraded faucet, stylish white cabinetry, 3cm quartz countertops, and a 3”x6” tiled backsplash. Whirlpool stainless steel appliances include a microwave, range, counter depth refrigerator and dishwasher, creating a sophisticated and functional culinary space. The luxurious Owner’s suite features a spacious walk-in closet, while the Owner’s bath offers dual sinks, a walk-in shower, and a private commode. Additional highlights include a convenient laundry room with built-in cabinets and sink, and a 2-car garage with 4’ extension for added storage. Stylish 6”x24” tile flooring extends throughout the main living areas and flex room, complemented by stain-resistant carpeting in the bedrooms for added warmth. Thoughtful upgrades include pavers at driveway and lanai, tray ceiling in owner’s suite, interior two-tone paint and a Smart Home technology package, adding modern convenience and peace of mind to this beautifully appointed home. Enjoy peace of mind with Pulte’s transferable, 10-year Limited Structural Warranty that covers materials and workmanship in the 1st year, workability of plumbing, electrical, HVAC, and other mechanical systems through the 2nd year, various types of water infiltration and internal leaks through the 5th year, and the structural integrity of the home through the 10th year.

Additional Information
- Floor
- Carpet, Tile
- Cooling
- Central Air
- Heating
- Heat Pump
- Hoa
- Yes
- New Construction
- Yes
- Utilities
- Cable Connected, Electricity Connected, Sewer Connected, Underground Utilities, Water Connected
- Appliances
- Dishwasher, Disposal, Dryer, Microwave, Range, Refrigerator, Tankless Water Heater, Washer
- Construction
- Brick, Stucco
- Roof
- Shingle
Listing courtesy of PULTE REALTY OF WEST FLORIDA LLC. 813-696-3050
How much is your home worth?
...get instant property value now!
Mortgage Calculator
StellarMLS is the source of this information via Internet Data Exchange Program. All listing information is deemed reliable but not guaranteed and should be independently verified through personal inspection by appropriate professionals. Listings displayed on this website may be subject to prior sale or removal from sale. Availability of any listing should always be independently verified. Listing information is provided for consumer personal, non-commercial use, solely to identify potential properties for potential purchase. All other use is strictly prohibited and may violate relevant federal and state law. Data last updated on