5575 Nw 43rd Lane Road, Ocala, FL 34482
- $395,000
- 2
- BD
- 2
- BA
- 1,856
- SqFt








- List Price
- $395,000
- Status
- ACTIVE
- Beds
- 2
- Baths Full
- 2
- Garage Spaces
- 2
- Living Area
- 1,856
- Year Built
- 2020
- Acres
- 0.13
- Subdivision
- Ocala Preserve
- Stories
- 1
- Pool Type
- Community
- Water Source
- Public
- Sewer
- Public Sewer
- Senior Community
- Yes
- Hoa Fee
- $1,583
- Mls Number
- V4946389
Property Description
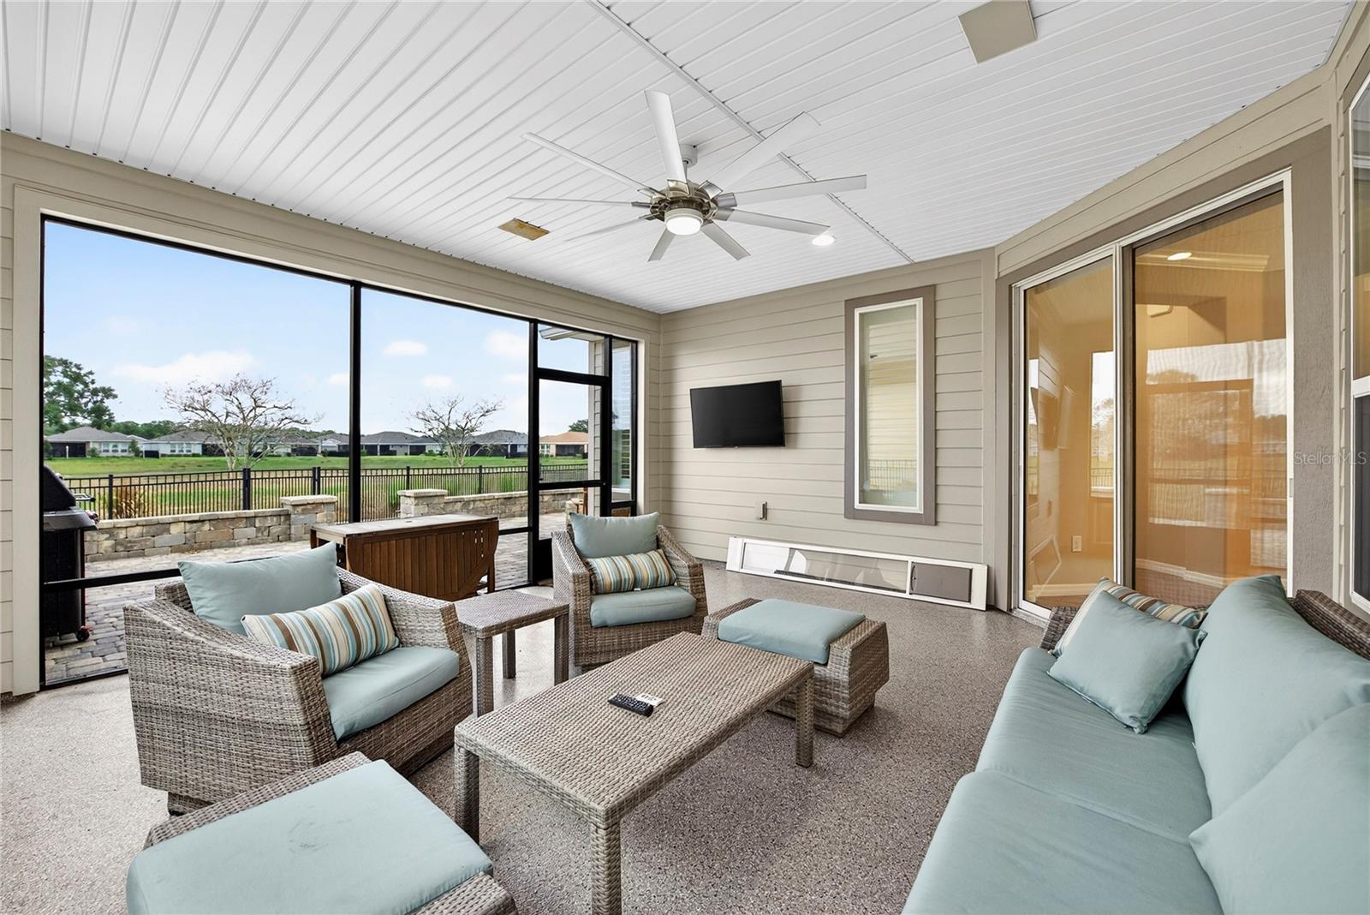
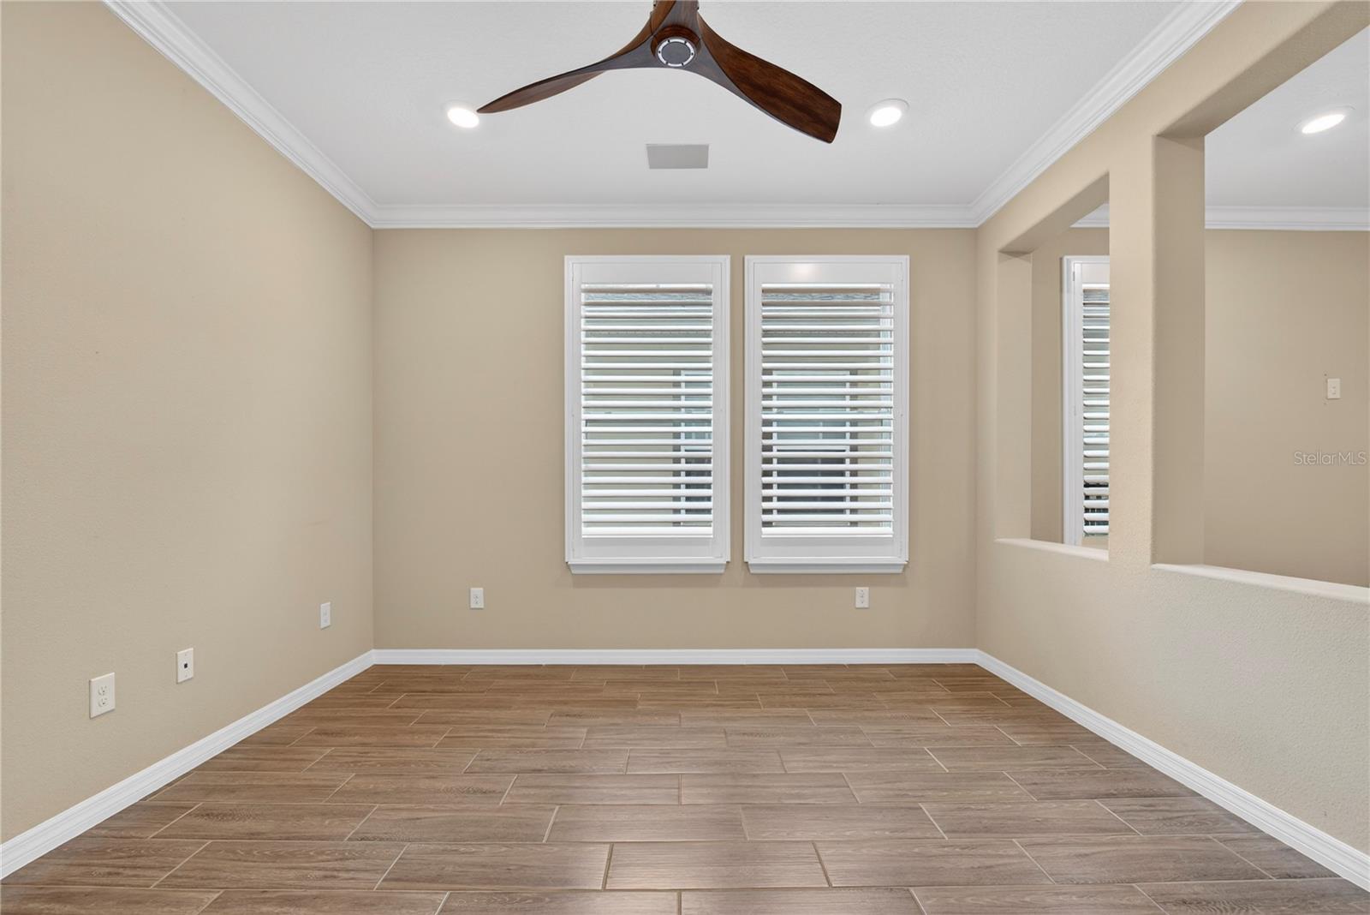
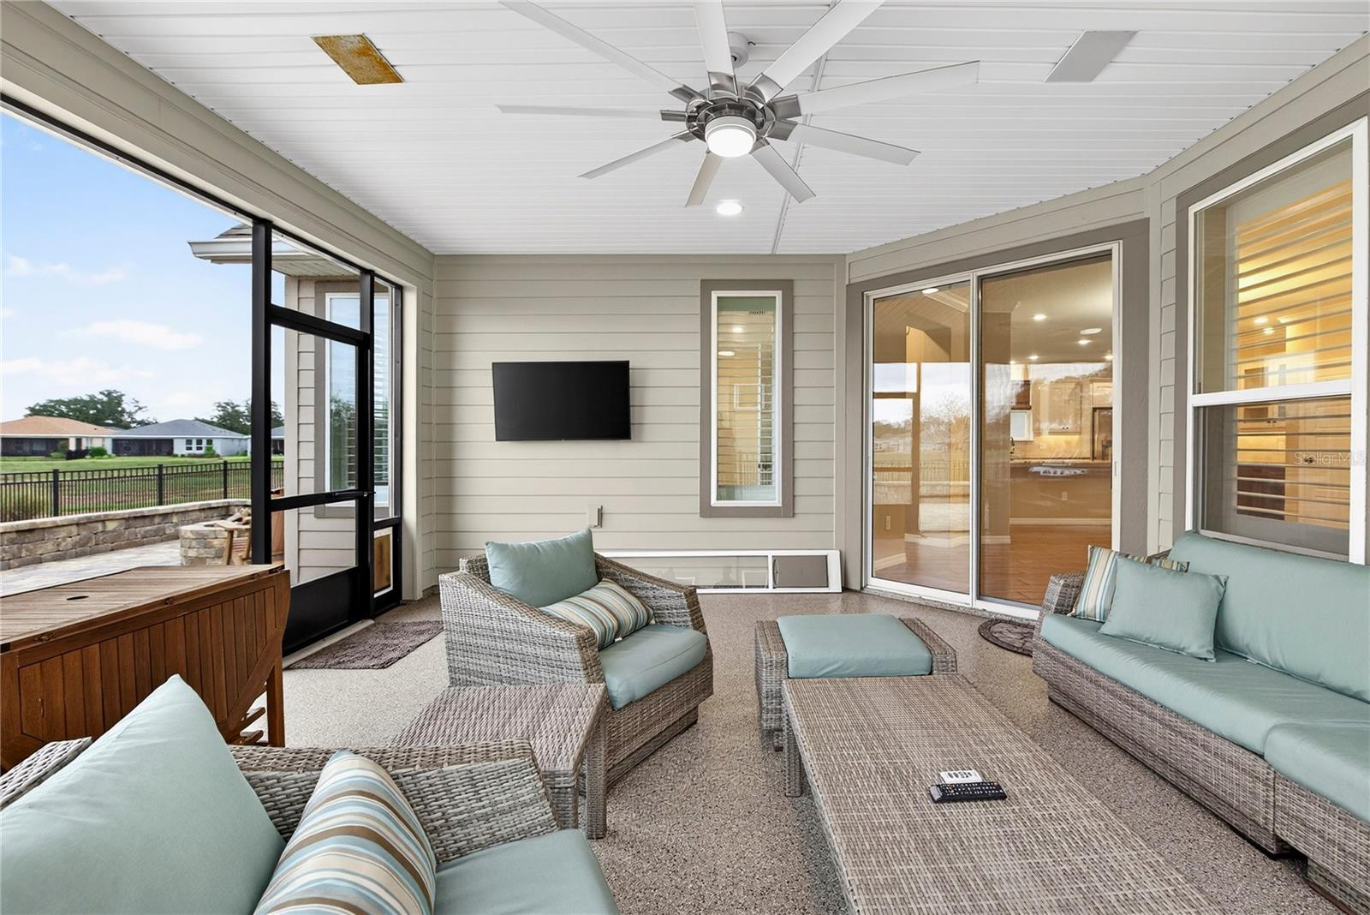
Looking to slow down and start enjoying life? Look no further than this beautifully appointed two-bedroom, two-bath home in the sought-after Ocala Preserve community! This home has a versatile den, thoughtfully designed with both style and functionality in mind and a custom Master closet that will be the envy of friends. The open-concept lets the cook in the family engage with guests while entertaining. Crown molding throughout and stunning tile flooring create a cohesive, elegant feel, while plantation shutters and upgraded ceiling fans add timeless charm. The home is equipped with SMART features allowing you to remotely monitor internet-connected devices such as lights, thermostats, locks and appliances increasing efficiency and security. Under-cabinet lighting enhances both ambiance and convenience. The kitchen and living spaces flow seamlessly, allowing the cook in the family to engage with guests. The den, kitchen, living room, primary bedroom, and lanai are all wired for speakers—perfect for entertaining or relaxing at home. Step outside to enjoy the fully fenced backyard featuring attractive hardscaping, a gas firepit, and tranquil views overlooking a walking trail and retention pond. Appreciate nature’s beauty as you sit back and enjoy the breathtaking sunsets. Additional highlights include a 30-amp car charger, a non-electric water softener, and a welcoming front porch with ample space for Adirondack chairs—ideal for morning coffee or evening relaxation. This home combines modern upgrades with inviting outdoor spaces, offering comfort, efficiency, and exceptional curb appeal. This home was designed for making memories that will last a lifetime! Schedule your private tour today.
/u.realgeeks.media/teamhomesnvision/logos/HNVHR_Palm_Logo.png)
Additional Information
- Fences
- Other
- Floor
- Tile
- Cooling
- Central Air
- Heating
- Natural Gas
- Hoa
- Yes
- Utilities
- Electricity Connected, Sewer Connected, Water Connected
- Appliances
- Dishwasher, Disposal, Dryer, Microwave, Range, Refrigerator, Washer
- Construction
- Brick, Concrete
- Roof
- Shingle
Listing courtesy of RE/MAX SIGNATURE. 386-236-0760
Mortgage Calculator
StellarMLS is the source of this information via Internet Data Exchange Program. All listing information is deemed reliable but not guaranteed and should be independently verified through personal inspection by appropriate professionals. Listings displayed on this website may be subject to prior sale or removal from sale. Availability of any listing should always be independently verified. Listing information is provided for consumer personal, non-commercial use, solely to identify potential properties for potential purchase. All other use is strictly prohibited and may violate relevant federal and state law. Data last updated on