862 Spring Avenue, The Villages, FL 34762
- $254,900
- 2
- BD
- 2
- BA
- 1,227
- SqFt








- List Price
- $254,900
- Status
- ACTIVE
- Beds
- 2
- Baths Full
- 2
- Garage Spaces
- 1
- Living Area
- 1,227
- Year Built
- 2023
- Acres
- 0.08
- Subdivision
- Villages Of West Lake
- Pool Type
- Community
- Water Source
- Public
- Sewer
- Public Sewer
- Taxes
- $1,572
- Senior Community
- Yes
- Mls Number
- W7885821
Property Description
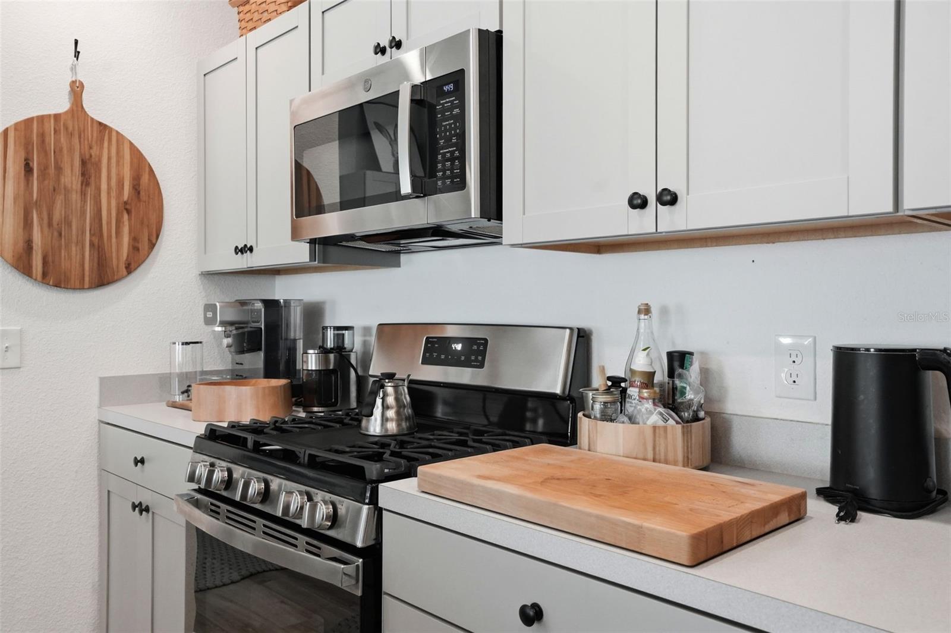
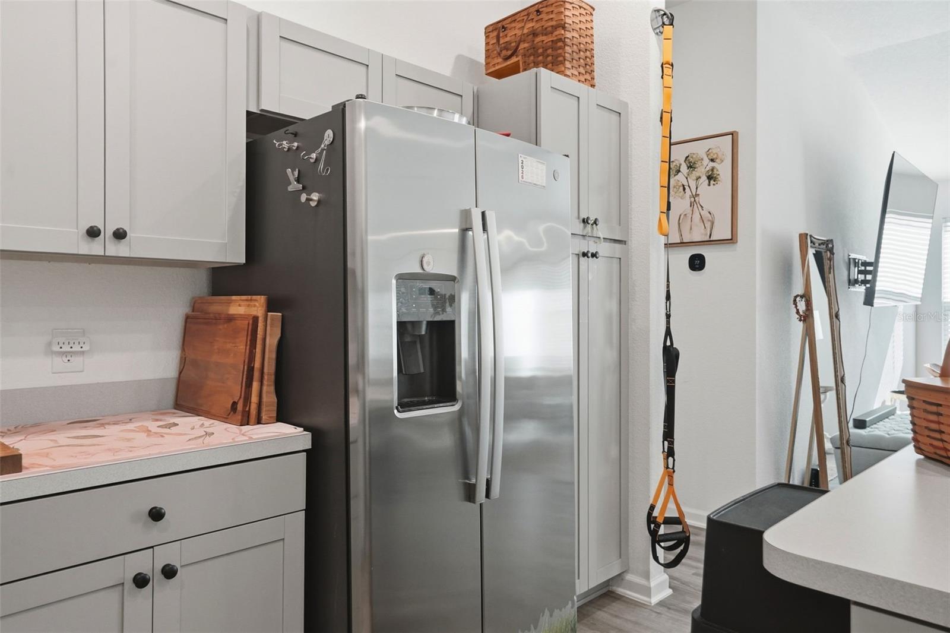
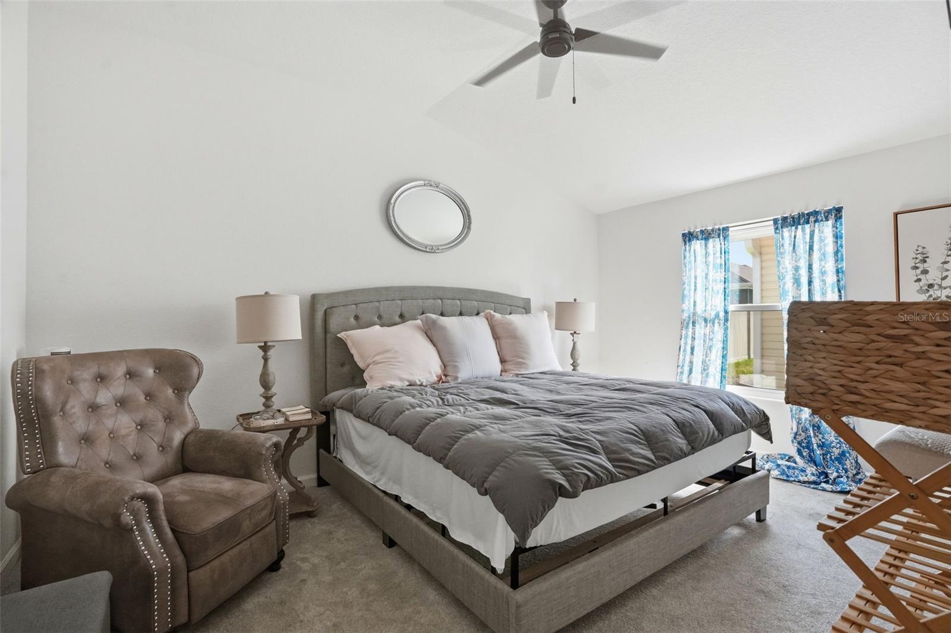
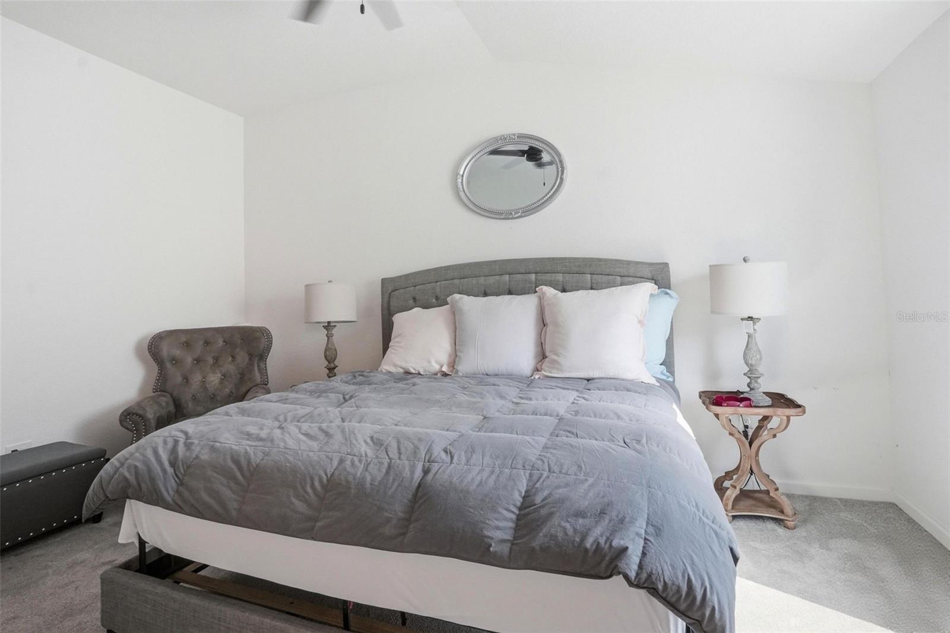
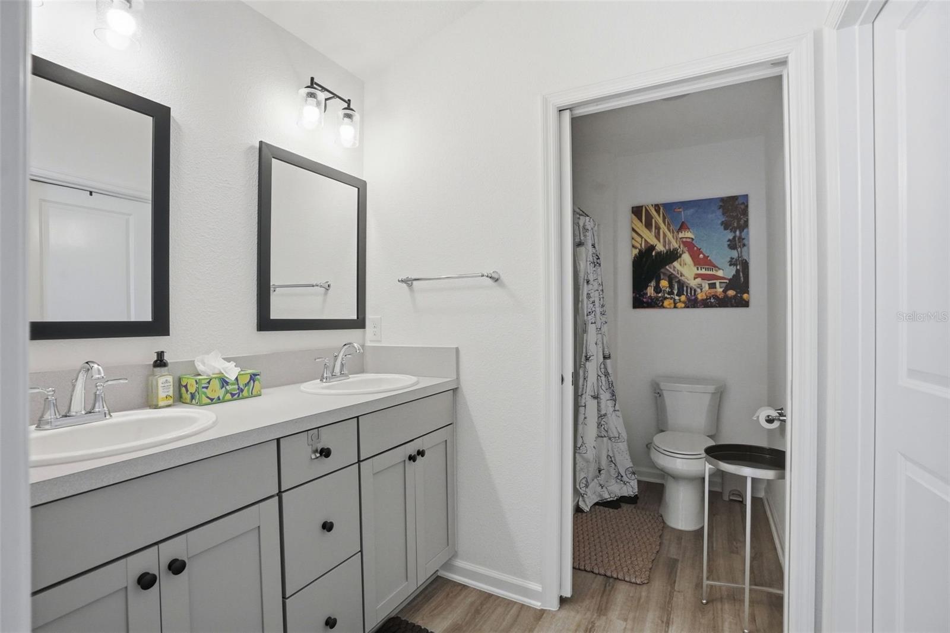
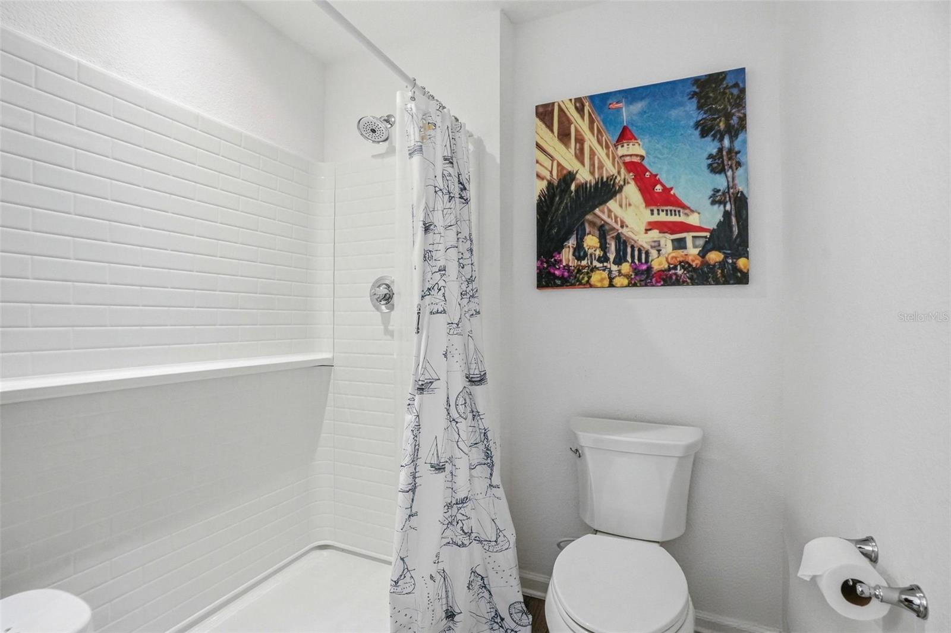
PRICE IMPROVEMENT! Discover easy Florida living in this inviting 2-bedroom, 2-bathroom home in desirable Kiersten Villas, located in the Village of Dabney within The Villages. Featuring an open-concept floor plan, luxury vinyl plank flooring, a spacious center-island kitchen, and a convenient location near recreation, this home is ready to enjoy. Step inside to a bright, comfortable living space designed for both relaxing and entertaining. The well-appointed kitchen features stainless steel appliances, abundant cabinetry, generous counter space, and a large center island that provides the perfect gathering spot. Luxury vinyl plank flooring throughout the main living areas offers a stylish look with easy, low-maintenance care. The spacious primary suite provides a large walk-in closet, while the en-suite bathroom features dual sinks and a walk-in shower. A comfortable layout and thoughtful design make this home an ideal place to enjoy the relaxed Florida lifestyle. Enjoy the active lifestyle The Villages is known for, with multiple community pools, shuffleboard courts, and pickleball courts nearby. Golf enthusiasts will appreciate the many golf opportunities throughout The Villages, while convenient golf cart access makes it easy to enjoy recreation, dining, shopping, entertainment, and community activities throughout the area. Whether you're searching for a full-time Florida home, seasonal retreat, or low-maintenance place to enjoy an active lifestyle, this Kiersten Villas home offers comfort, convenience, and an opportunity to experience all that The Villages has to offer. Furniture is optional. Schedule your private showing today and come see all this home has to offer!
/u.realgeeks.media/teamhomesnvision/logos/HNVHR_Palm_Logo.png)
Additional Information
- Floor
- Carpet, Luxury Vinyl
- Cooling
- Central Air
- Heating
- Central
- Utilities
- Cable Available, Electricity Connected, Sewer Connected, Water Connected
- Appliances
- Dishwasher, Dryer, Microwave, Range, Refrigerator, Washer
- Construction
- Vinyl Siding, Frame
- Roof
- Shingle
Listing courtesy of RE/MAX MARKETING SPECIALISTS. 352-686-0540
Mortgage Calculator
StellarMLS is the source of this information via Internet Data Exchange Program. All listing information is deemed reliable but not guaranteed and should be independently verified through personal inspection by appropriate professionals. Listings displayed on this website may be subject to prior sale or removal from sale. Availability of any listing should always be independently verified. Listing information is provided for consumer personal, non-commercial use, solely to identify potential properties for potential purchase. All other use is strictly prohibited and may violate relevant federal and state law. Data last updated on